Available For sale · Amstelveen
Maarten Lutherweg, Amstelveen – home for sale
Asking price € 435.000 · ca. 82 m² · 4 rooms
Description
Move-in Ready Four-Room Apartment with Three Practical Bedrooms, a West-Facing Balcony, Unobstructed Park Views and Freehold Ownership
Space, comfort and a practical layout designed to grow with your lifestyle. That is exactly what makes this beautifully maintained apartment at Maarten Lutherweg 195 so special.
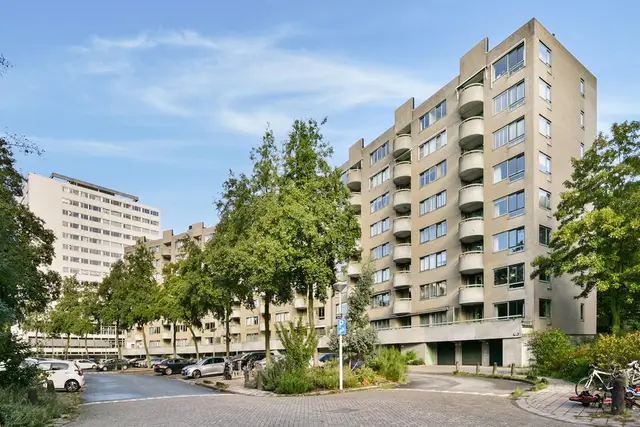
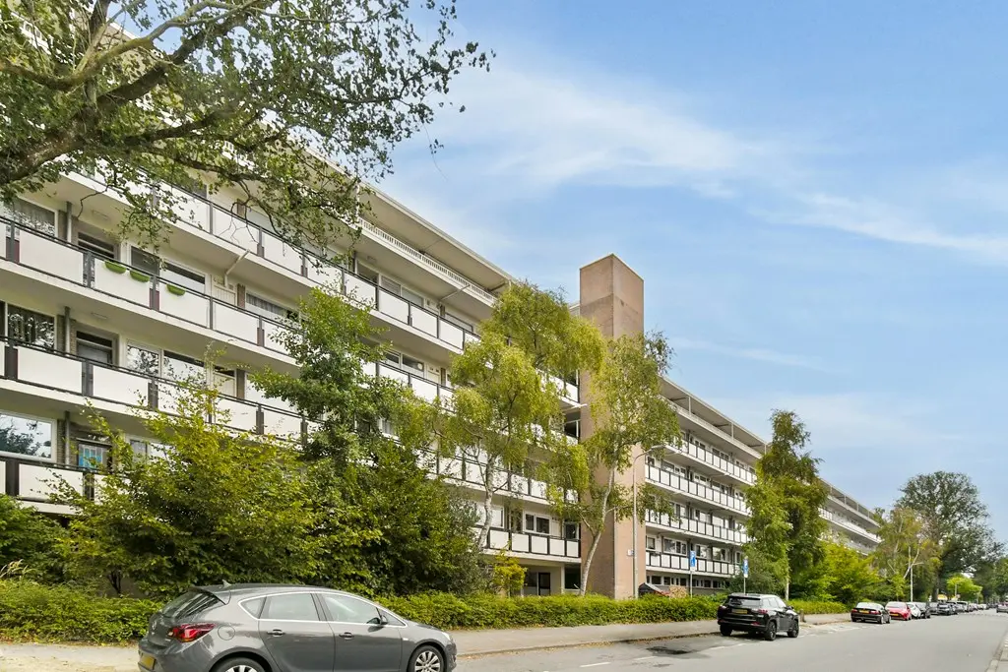
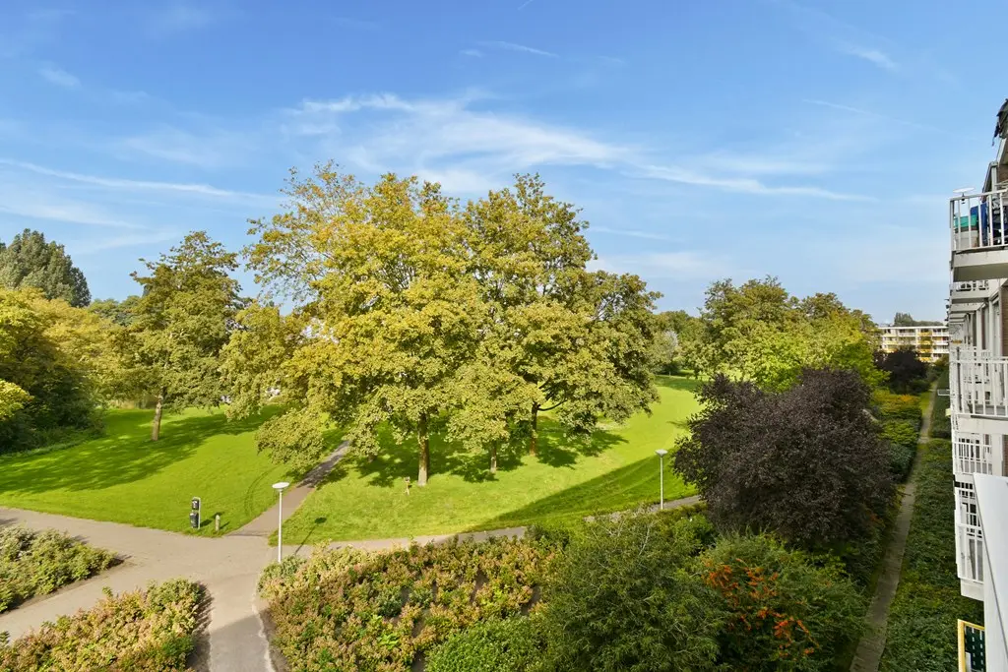
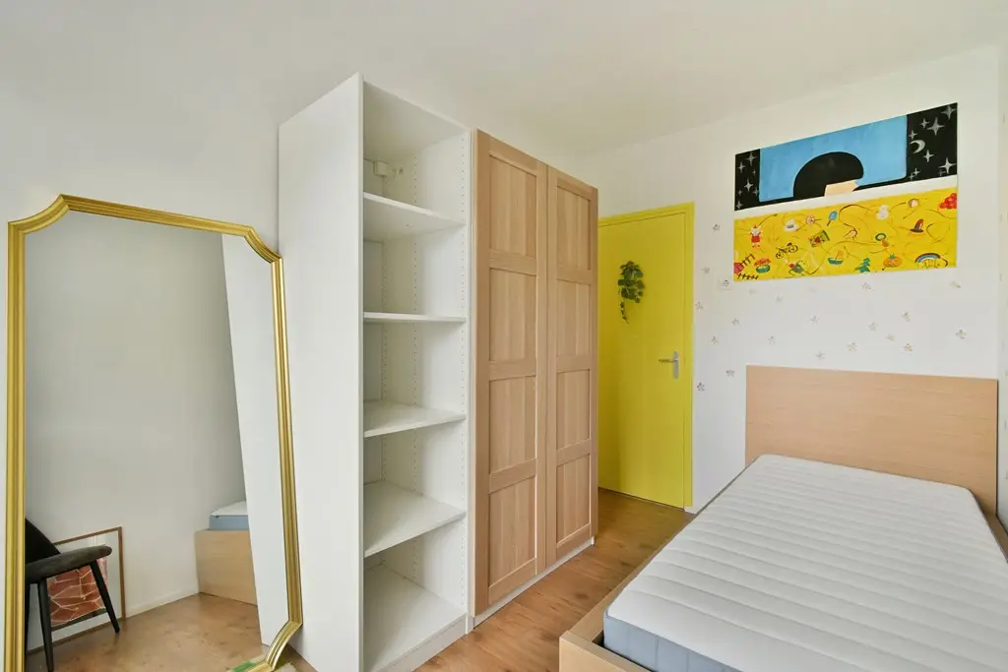
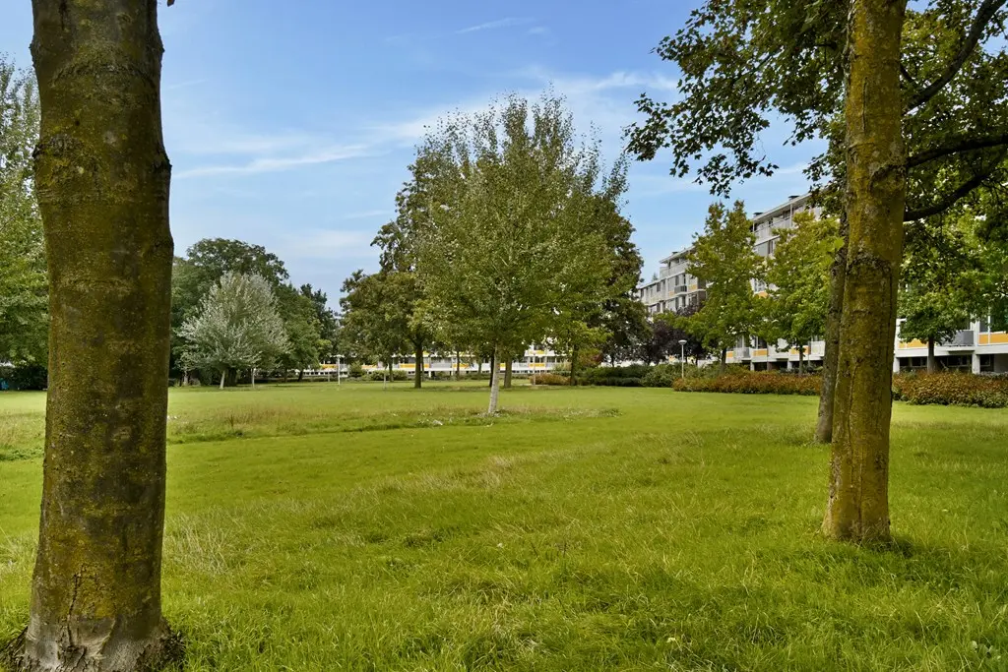
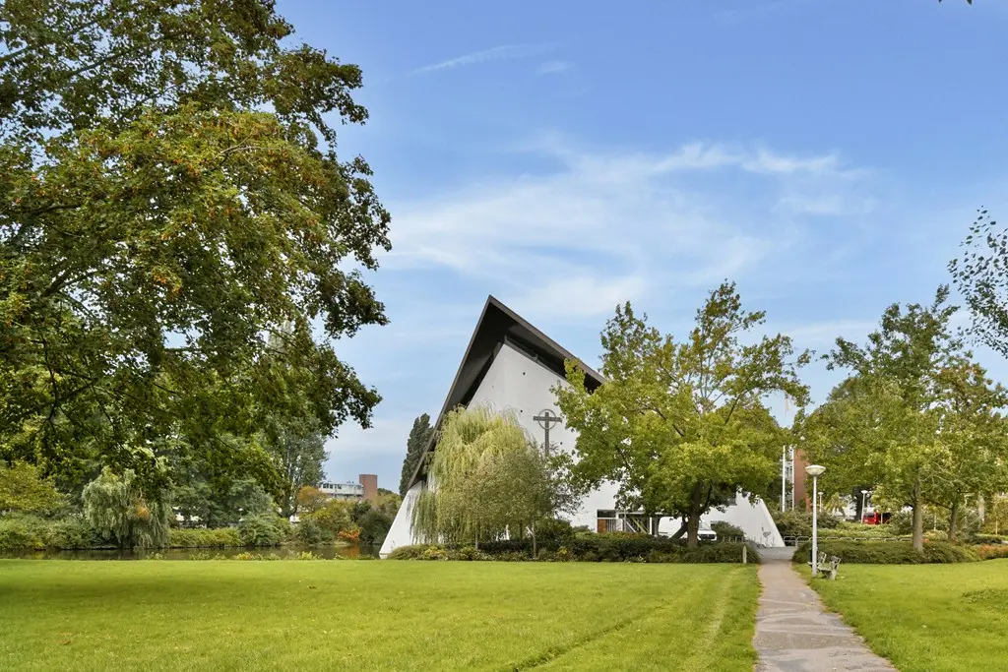
Where many apartments in this price range offer only two bedrooms, this property features three practical bedrooms, a bright living room, a west-facing balcony, a modern kitchen and bathroom, and beautiful unobstructed views across the green Augustinuspark and the historic Paaskerk church. Thanks to its highly efficient layout, the apartment feels exceptionally spacious, with virtually every square metre being put to excellent use. Whether you are purchasing your first home, looking for additional space to work from home, or planning ahead for the future, this apartment offers the flexibility to suit your changing lifestyle for many years to come.
- Move-in ready apartment of approximately 82 m²
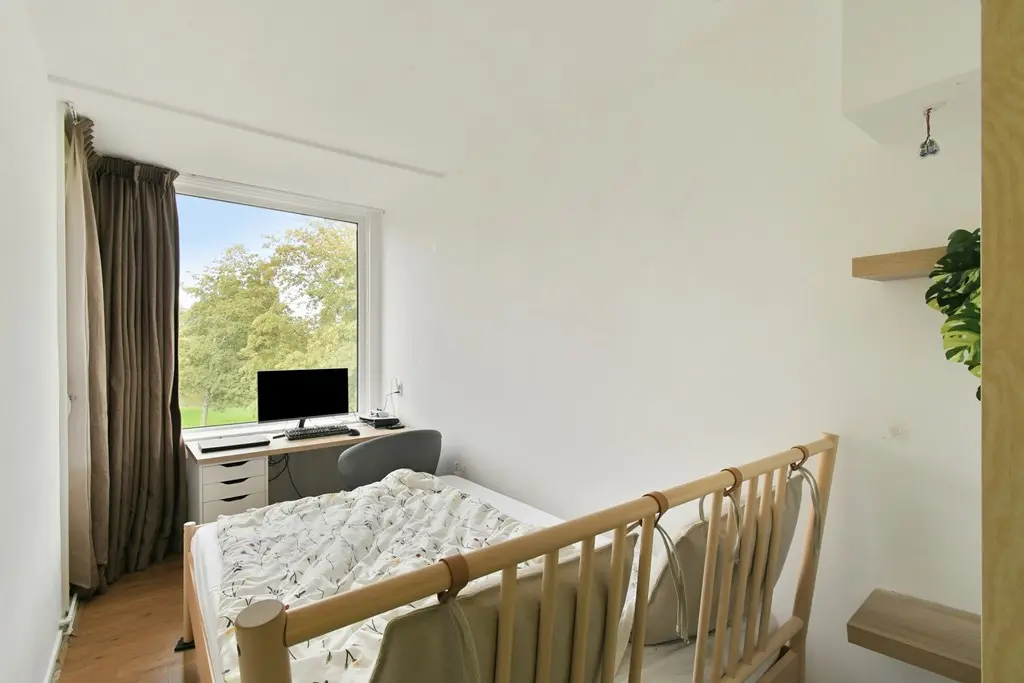
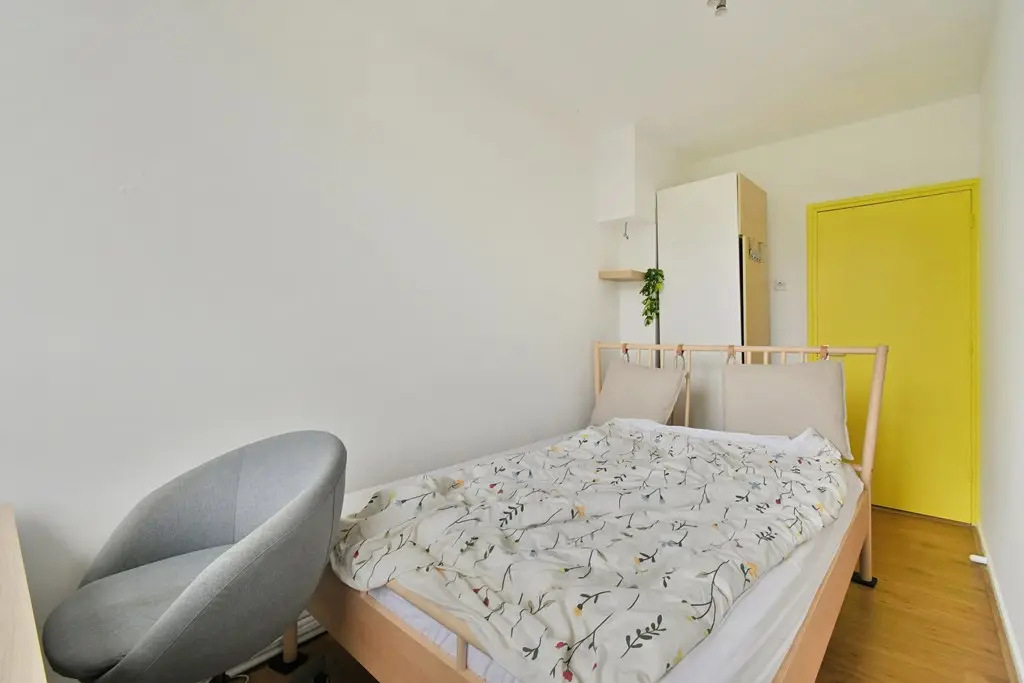
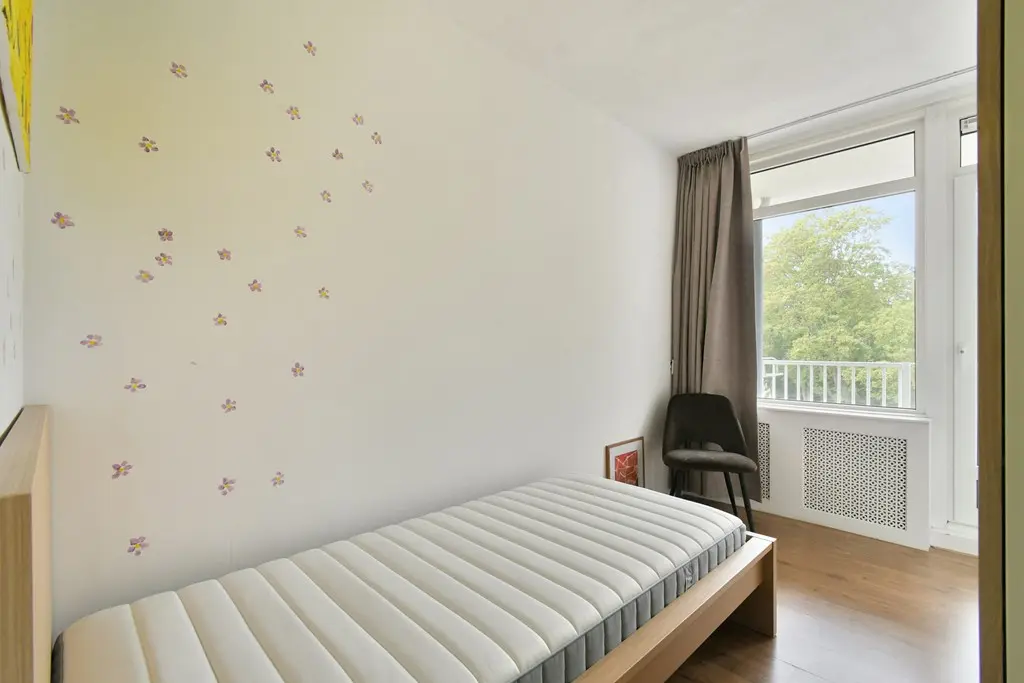
- Three practical bedrooms
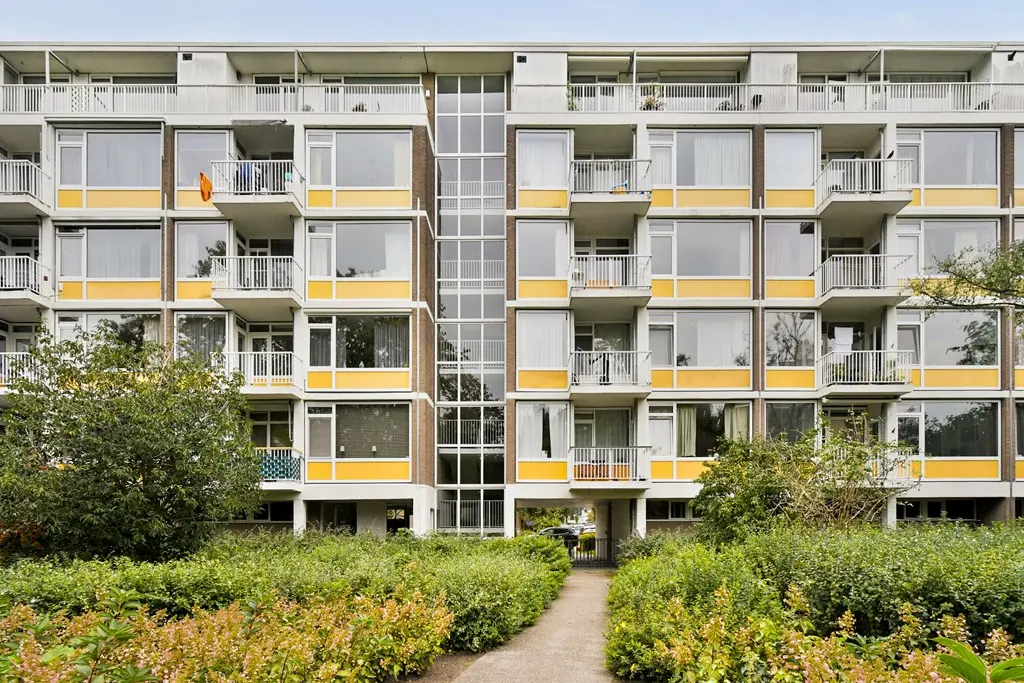
- Unobstructed views across Augustinuspark and the historic Paaskerk church
- Sunny west-facing balcony
- Modern kitchen with integrated appliances
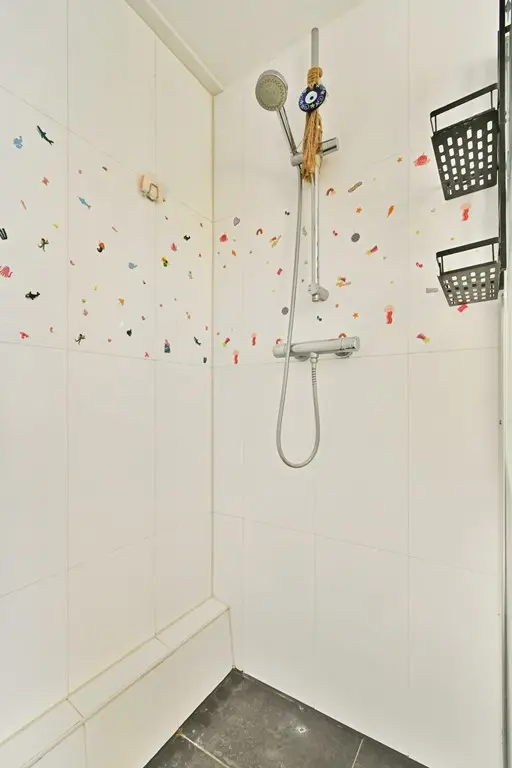
- Stylish bathroom with walk-in shower and double washbasin
- Situated on freehold land (no ground lease)
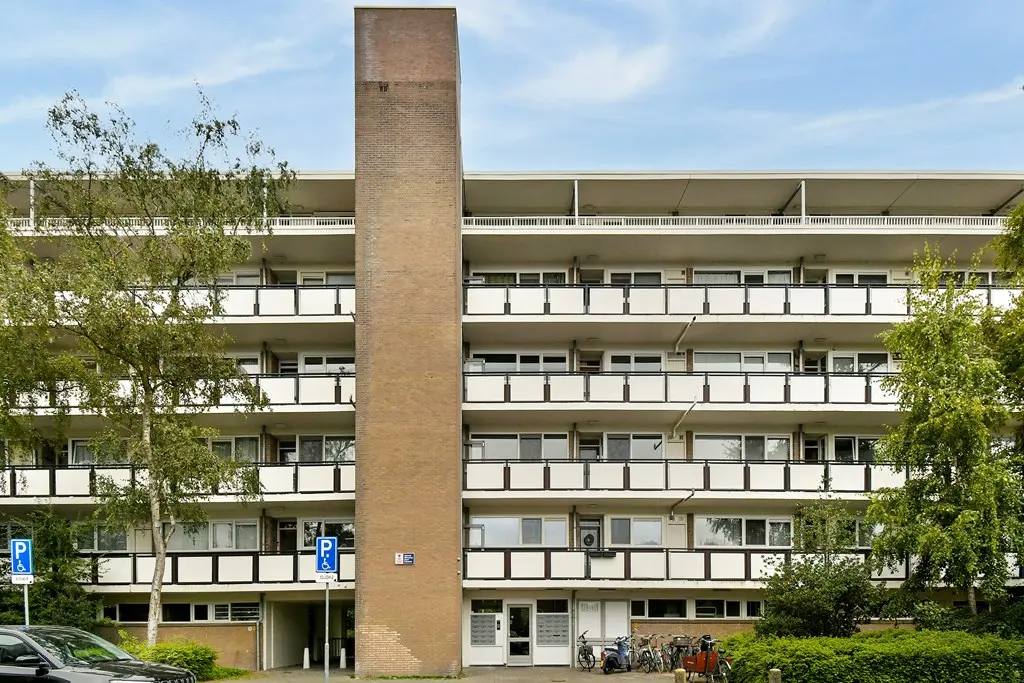
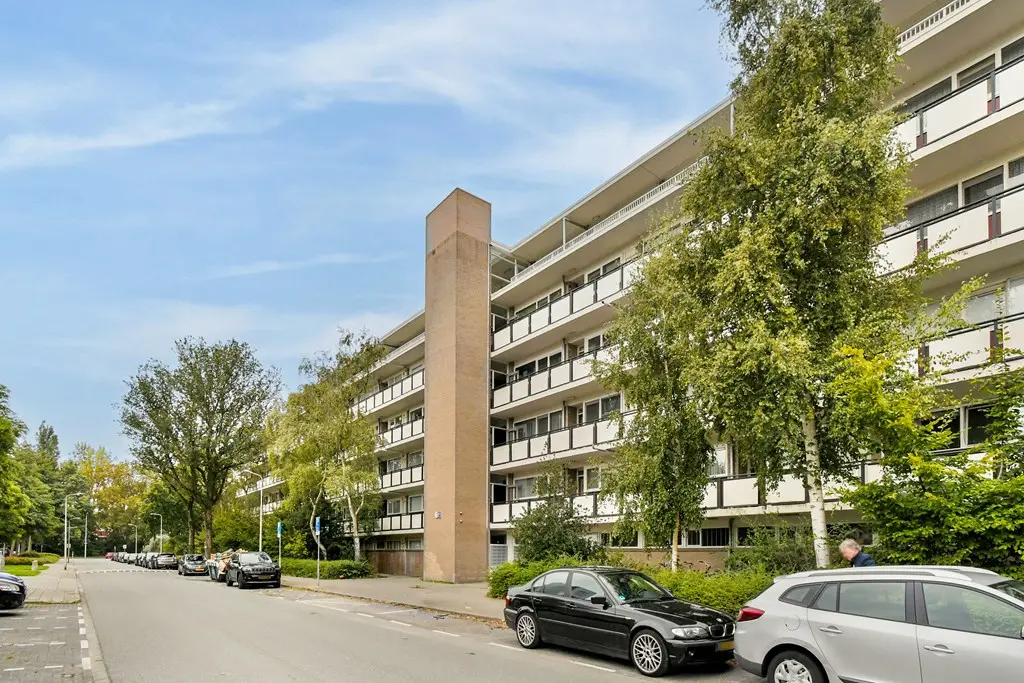
- Well-maintained apartment building with lift
- Private storage room of approximately 7 m²
- Energy label B
- Professionally managed and financially healthy Homeowners' Association (VvE)
- Parking permit available without a waiting list
What truly sets this apartment apart is its combination of a move-in ready finish, three practical bedrooms and its attractive location overlooking the park. While many apartments of a similar size offer only two bedrooms, this home provides valuable additional living space that can easily adapt to your changing needs. Today it may serve as a home office or hobby room; tomorrow it could become a nursery or guest bedroom. It is precisely this flexibility that makes the apartment an excellent choice both now and for the future.
The well-maintained communal entrance provides access via an intercom system, lift and staircase to the third floor.
The apartment is conveniently located directly next to the lift, making it easy to bring groceries, suitcases or larger packages home without having to walk the entire gallery. Visitors will also appreciate the convenient location—one of those practical advantages that quickly becomes part of everyday comfort.
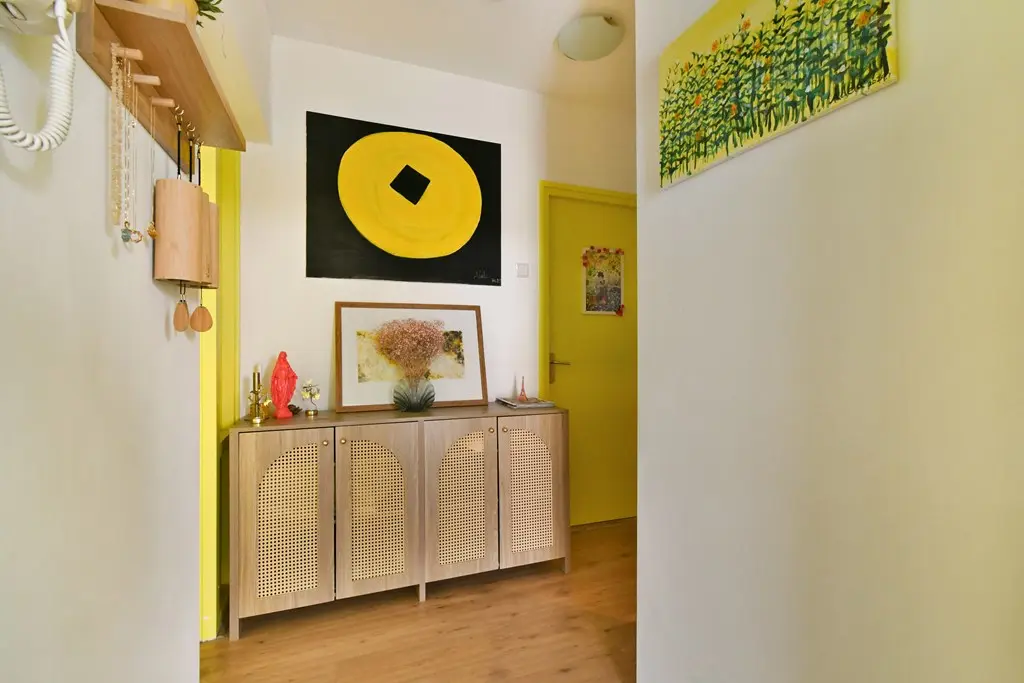
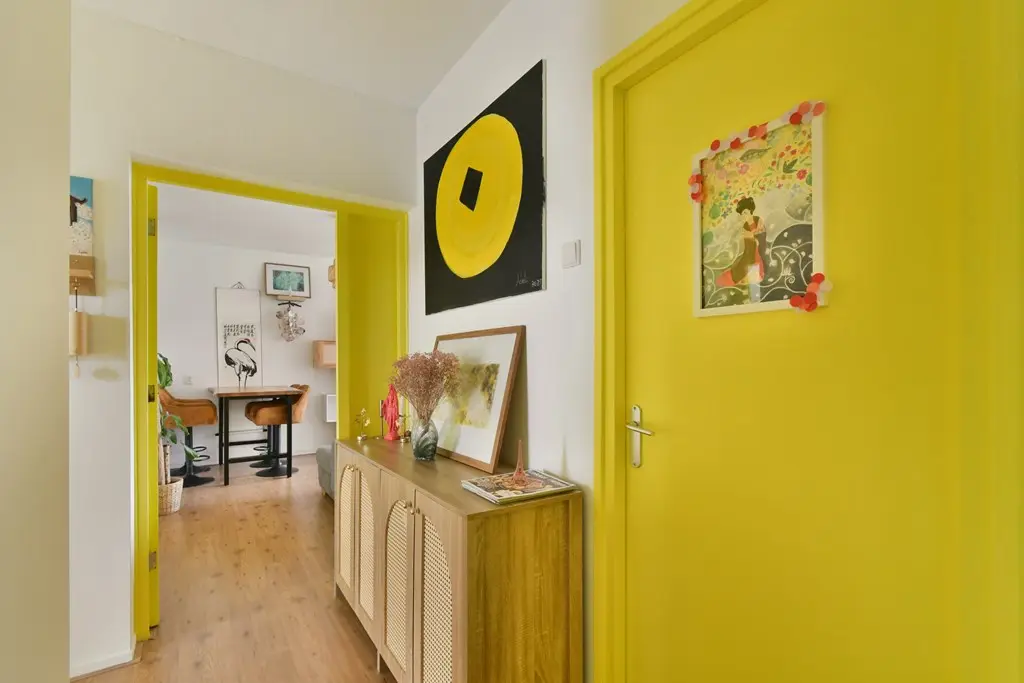
Upon entering, the apartment immediately impresses with its efficient layout. The spacious entrance hall provides access to almost every room, ensuring that the available living space is used to its full potential.
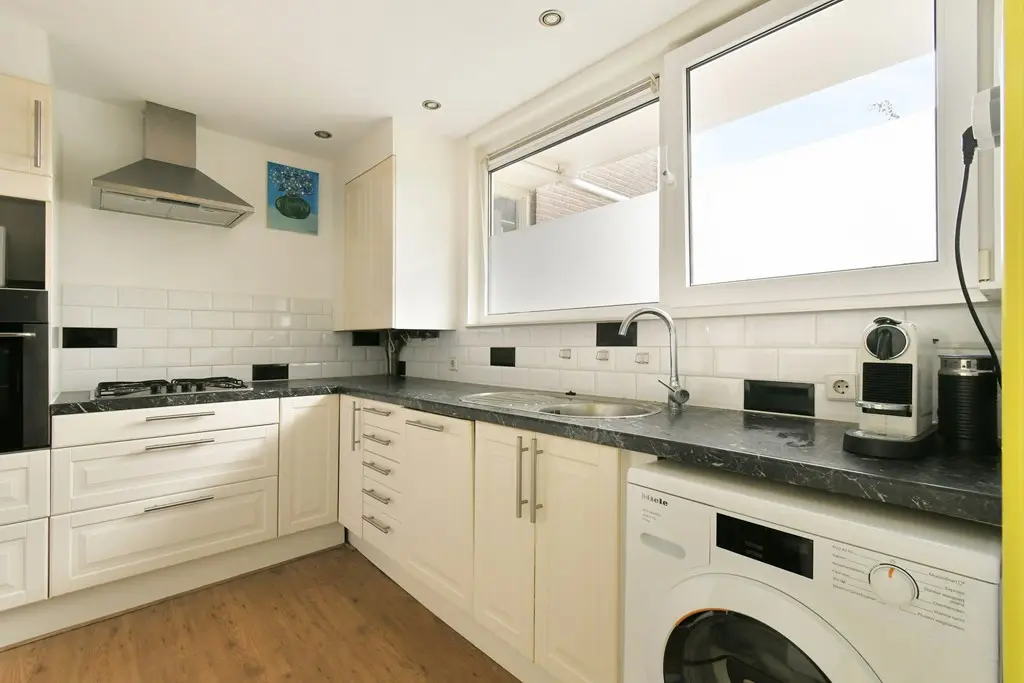
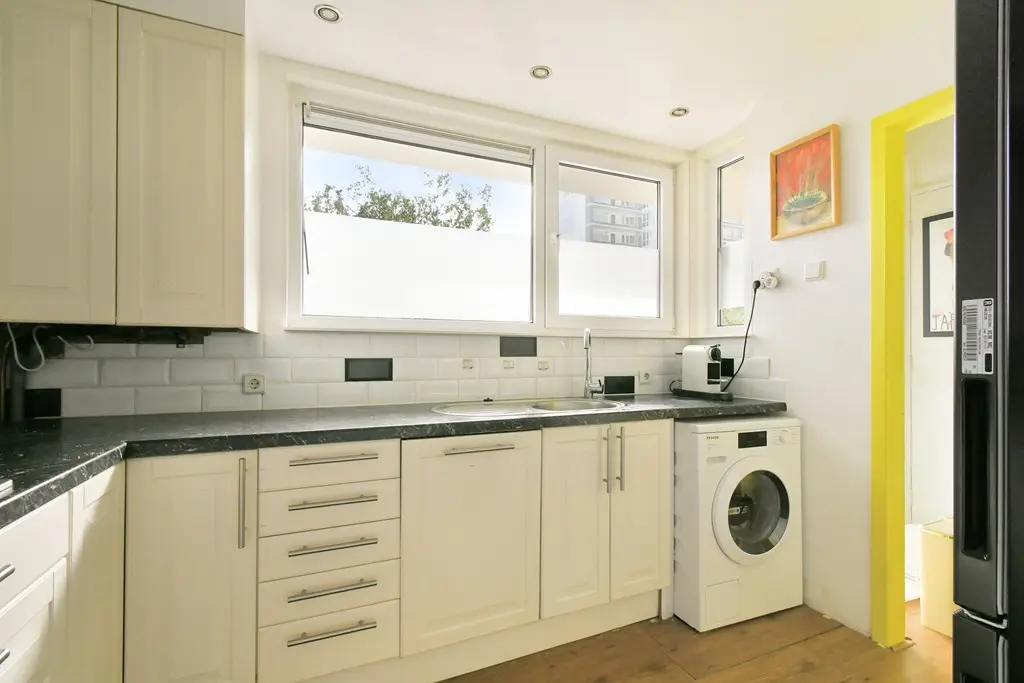
The modern kitchen is situated at the front of the apartment and features a timeless design with a range of built-in appliances, including a dishwasher, gas hob, stainless steel extractor hood, oven, microwave and fridge-freezer combination. The kitchen also houses the Intergas central heating boiler as well as the connections for a washing machine and tumble dryer.
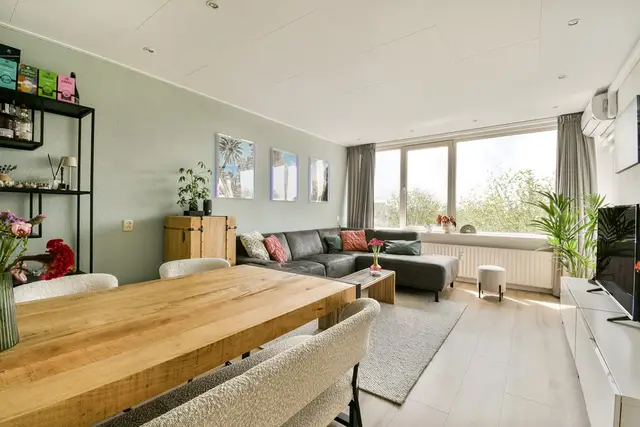
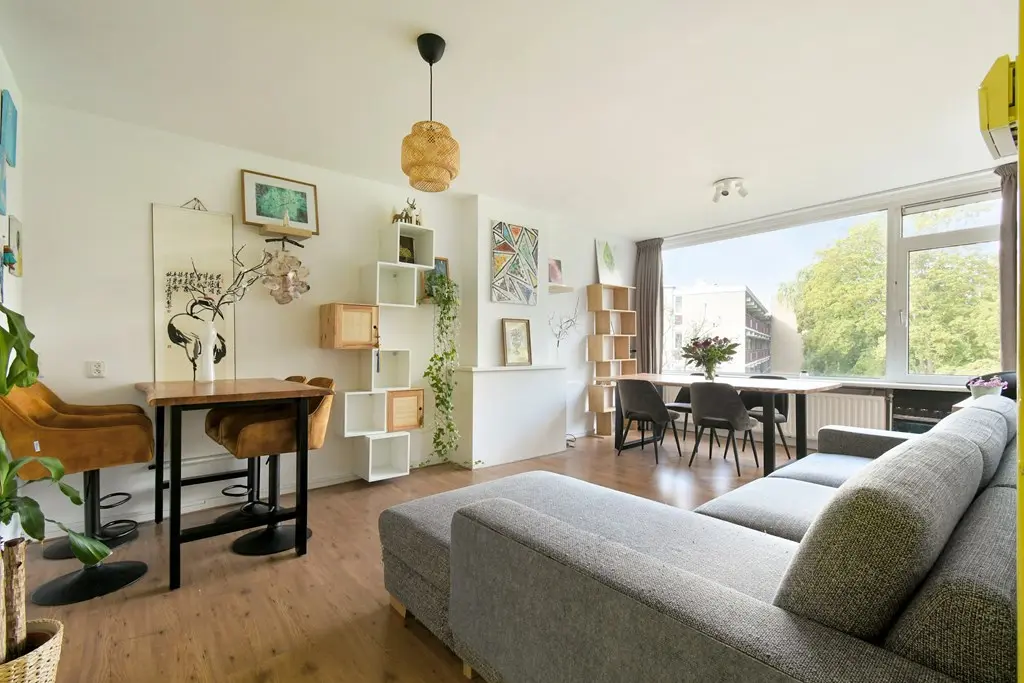
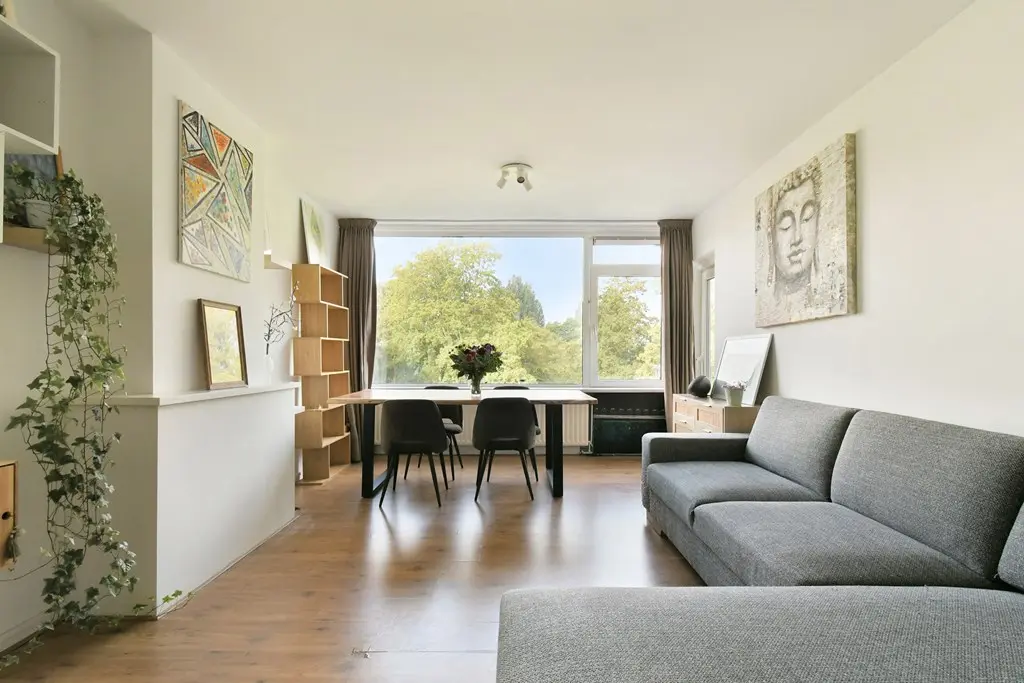
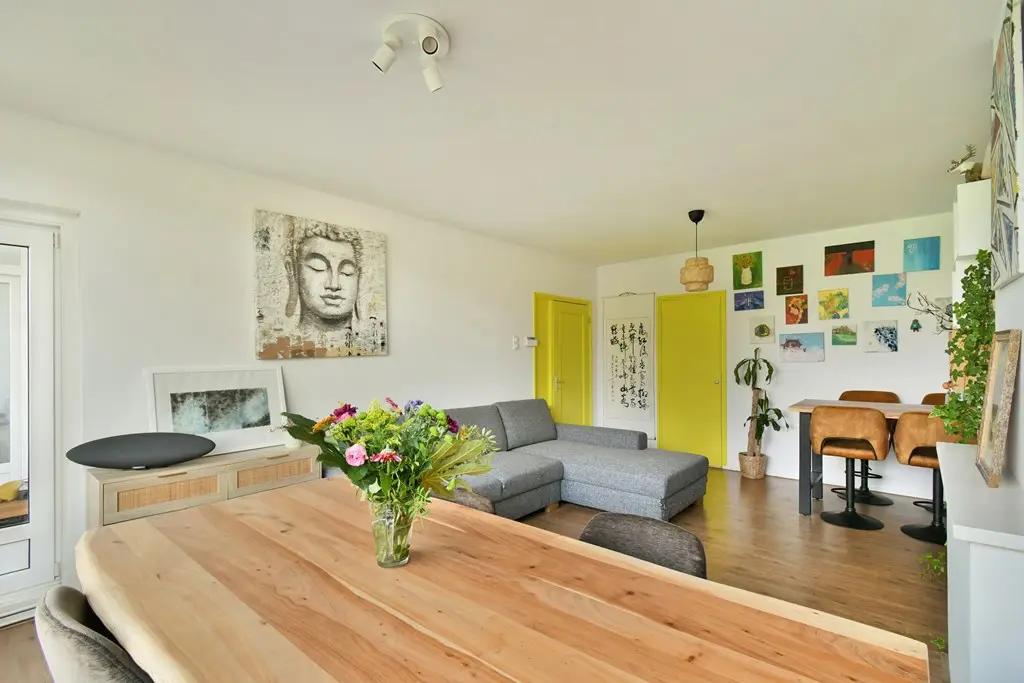
The bright and spacious living room forms the heart of the home. Large windows allow an abundance of natural daylight to flood the space, creating a warm and welcoming atmosphere throughout the day. The generous living area easily accommodates both a comfortable seating area and a large dining table, making it the ideal place to entertain friends and family or simply unwind after a busy day. Some homes simply feel right the moment you step inside. Thanks to its pleasant layout, abundant natural light and beautiful park views, this is one of those apartments where you can immediately imagine yourself feeling at home.
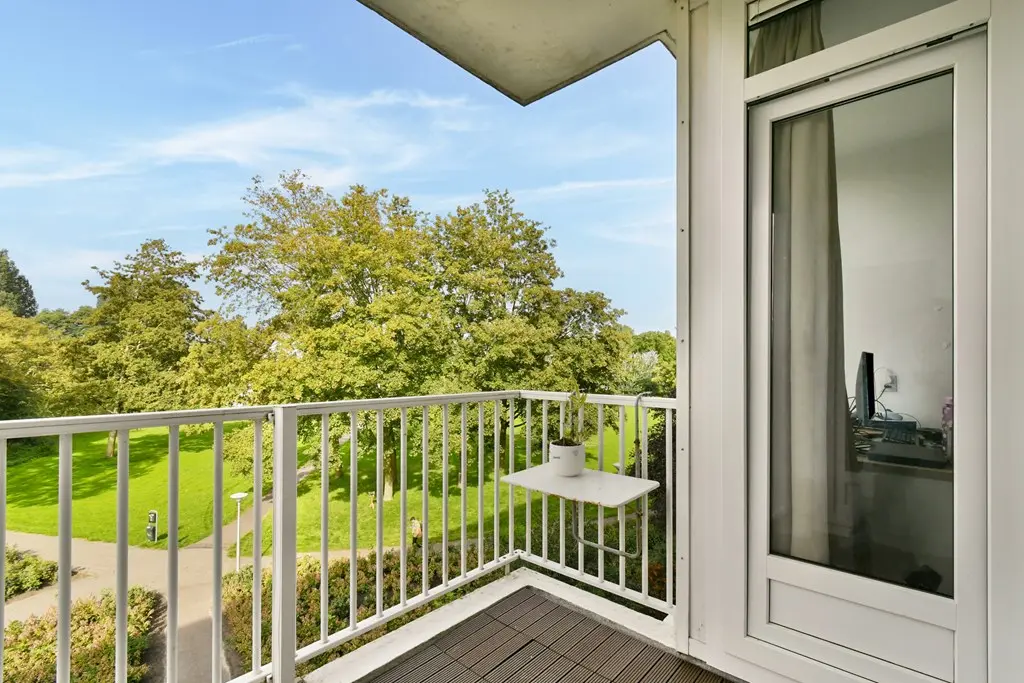
The living room opens directly onto the balcony, allowing the indoor and outdoor living spaces to blend seamlessly during the warmer months.
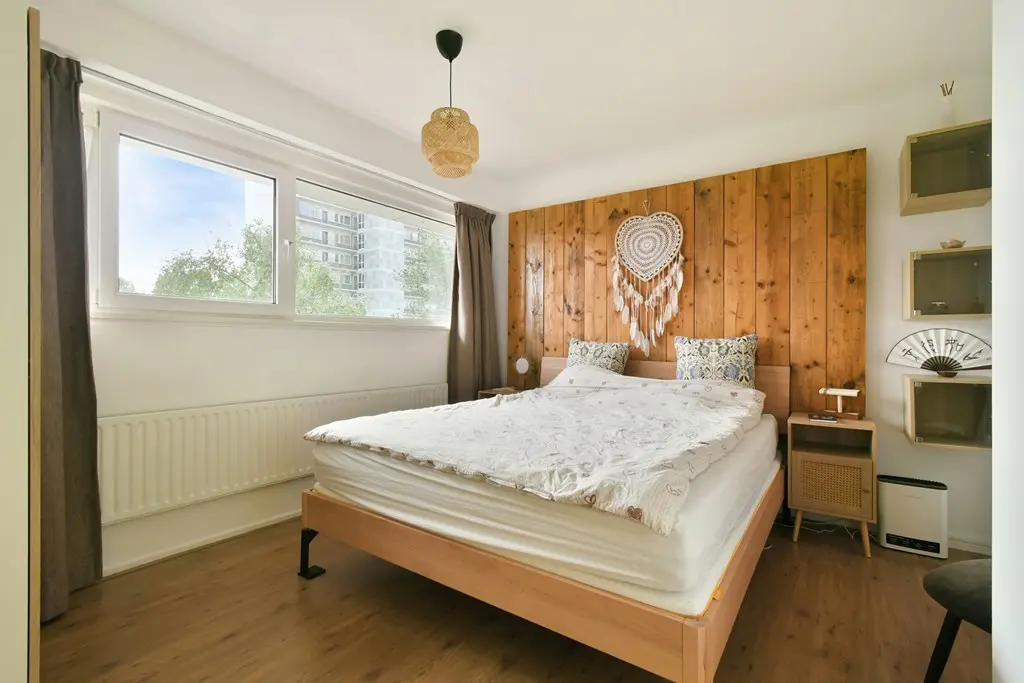
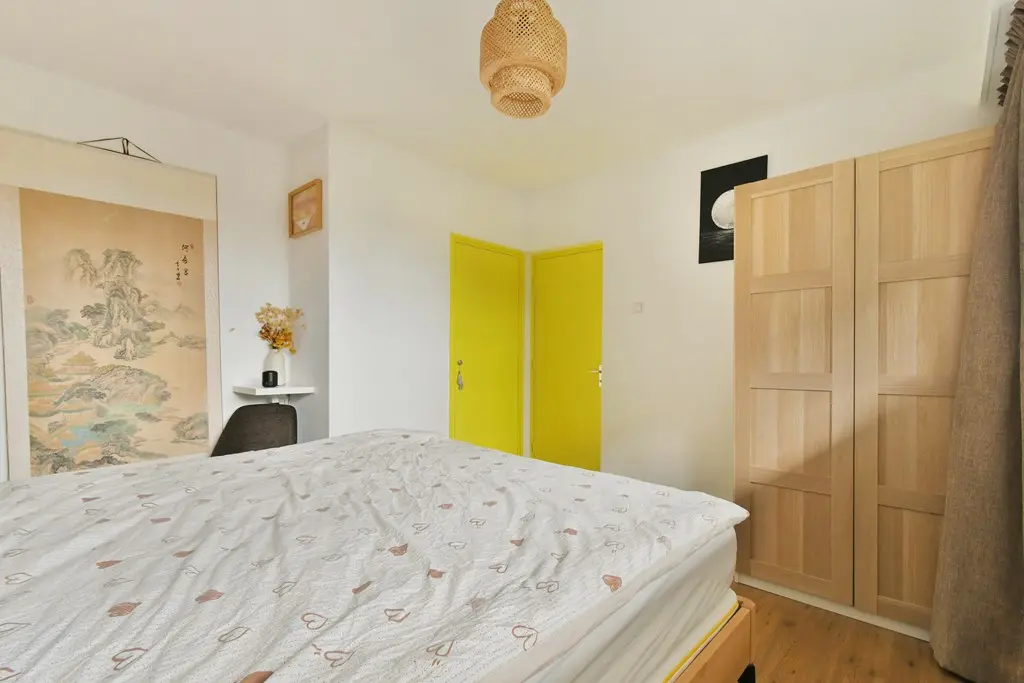
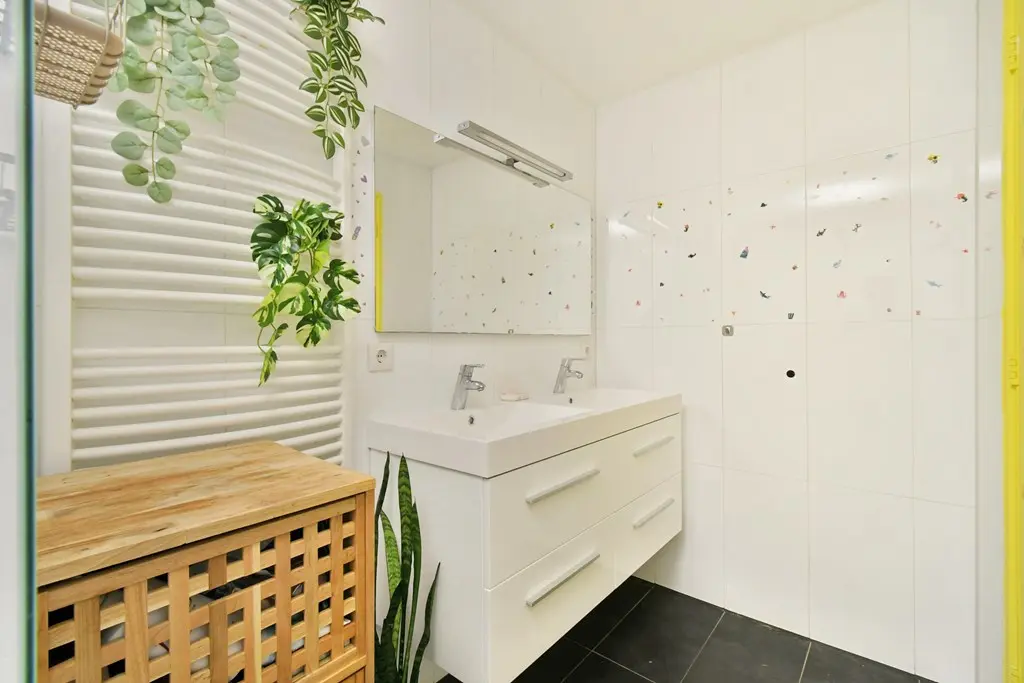
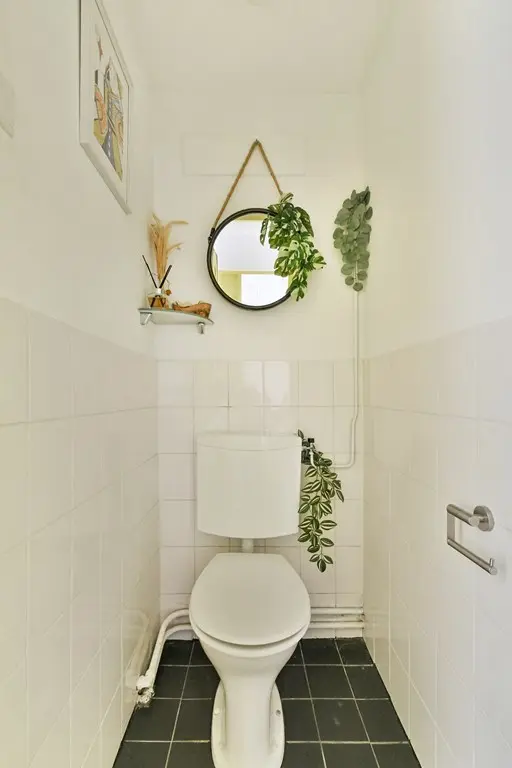
The approximately 5 m² balcony enjoys a sunny west-facing position, allowing you to enjoy the afternoon and evening sun while overlooking the greenery of Augustinuspark and the striking historic Paaskerk church. It is the perfect place to relax and end the day. One of the apartment's greatest strengths is its three practical bedrooms. While many comparable apartments offer only two bedrooms, this property provides three versatile rooms that can easily be adapted to suit your lifestyle. The spacious principal bedroom is located at the front of the apartment, while the two additional bedrooms are positioned at the rear, both offering direct access to the balcony. Whether you need a home office, children's bedroom, hobby room or guest accommodation, this flexible layout allows you to enjoy the apartment comfortably for many years. The stylish bathroom is finished to a high standard and features a generous walk-in shower with glass enclosure, a double washbasin with vanity unit and a large mirror. A separate toilet provides additional convenience. On the ground floor you will also benefit from a private storage room of approximately 7 m², ideal for bicycles, luggage, sports equipment and additional storage.
Keizer Karelpark has long been regarded as one of Amstelveen's most desirable residential neighbourhoods. Wide green avenues, mature trees and quiet streets create a pleasant living environment, while all everyday amenities are within easy reach. For your daily shopping you can walk to the local shops at Augustinuspark and Lindenlaan. The Van der Hooplaan shopping street, Groenhof shopping centre and the popular Stadshart Amstelveen are all just a short distance away, offering an excellent selection of supermarkets, speciality shops, restaurants, cafés and cultural facilities. Within just a few minutes by bicycle you can reach Stadshart Amstelveen, while the Amsterdamse Bos, sports clubs, fitness centres and various recreational facilities are also close by. Here you truly enjoy the best of both worlds: peaceful green surroundings combined with excellent urban amenities. Accessibility is outstanding. Several bus stops and the Amstelveen metro connection provide fast access to Amsterdam, the Zuidas business district and Schiphol Airport. By car, the A9 motorway is only minutes away, with direct connections to the A2, A4 and A10 motorways. Schiphol Airport can be reached in approximately fifteen minutes. Parking is another major advantage. There is no waiting list for a residential parking permit. The annual cost is only €40 for the first vehicle and €80 for a second vehicle, which is exceptionally attractive compared with many neighbouring municipalities.
The apartment building is managed by an active, professionally managed and financially healthy Homeowners' Association. Monthly service charges amount to €166.62.
A financially healthy Homeowners' Association helps ensure that the building is well maintained and provides confidence for the future. This is not only reassuring during your ownership but also contributes positively to the property's future resale value. In 2025, the association held assets exceeding €590,000, of which approximately €10,000 represents this apartment's share in the reserve fund. The association is also investigating opportunities to further improve the sustainability of the building.
Apartments offering this combination of approximately 82 m² of living space, three bedrooms, a lift, a sunny west-facing balcony, unobstructed park views, a healthy Homeowners' Association and an excellent location in Amstelveen rarely become available.
Are you looking for a move-in ready apartment where you can enjoy comfortable living for many years to come? We would be delighted to show you the generous layout, beautiful views and pleasant living environment during a personal viewing.
- Asking price: €435,000 costs for buyer (k.k.)
- Move-in ready apartment of approximately 82 m²
- Located on the third floor of a well-maintained apartment building with lift
- Freehold property (no leasehold)
- Three practical bedrooms
- Bright and spacious living room
- Modern kitchen with integrated appliances
- Stylish bathroom with walk-in shower and double washbasin
- Separate toilet
- Sunny west-facing balcony of approximately 5 m²
- Beautiful unobstructed views across Augustinuspark and the historic Paaskerk church
- Private ground-floor storage room of approximately 7 m²
- Energy label B (valid until 19 January 2033)
- Almost all window frames renewed in 2017
- Fully fitted with double glazing
- Private Intergas central heating boiler
- Active, professionally managed and financially healthy Homeowners' Association
- Monthly service charges: €166.62
- Approximately €10,000 share in the reserve fund
- No waiting list for residential parking permits
- Parking permit: €40 per year for the first vehicle and €80 per year for a second vehicle
- Quick completion possible
- Can be purchased furnished and fully equipped, subject to agreement.
The information provided has been compiled with due care. However, no liability is accepted for any inaccuracies, omissions, or errors, nor for any consequences arising therefrom. All stated dimensions and surface areas are indicative only. The seller cannot guarantee that all technical installations comply with current NEN standards. The buyer is responsible for conducting their own due diligence with respect to all matters that may be relevant to the purchase of the property. The real estate agent represents and advises the seller in connection with this property. Prospective buyers are therefore advised to engage their own qualified real estate agent to assist them throughout the purchase process. If you have any specific requirements regarding the property, we recommend that you inform your buyer’s agent in a timely manner and independently investigate, or have investigated, whether the property meets those requirements. If you choose not to engage professional representation, you will be deemed to have sufficient expertise to assess all matters relevant to the purchase. The terms and conditions of Vastgoed Nederland apply.
An oral agreement between a professional seller and a private individual buyer does not constitute a legally binding purchase agreement. A legally binding purchase agreement is only concluded once both the professional seller and the private individual buyer have signed the purchase agreement, in accordance with Article 7:2 of the Dutch Civil Code. Confirmation of an oral agreement by email, or the provision of a draft purchase agreement, does not constitute a signed purchase agreement. Where both the seller and the buyer are acting in a professional or business capacity, the statutory requirement for a written agreement does not apply. Accordingly, an oral agreement between two professional parties may be legally valid and binding.
Features
| Living area | ca. 82 m² |
|---|---|
| Rooms | 4 |
| Bathrooms | 1 |
| Outdoor space | ca. 7 m² |
| Year built | 1961 |
| Energy label | B |
| Interior | Furnished |
| Status | Available |
Listed on 28 July 2026.