Available For sale · Amstelveen
Noorddammerlaan, Amstelveen – home for sale
Asking price € 1.395.000 · ca. 232 m² · 5 rooms
Description
A home you experience the moment you step inside.
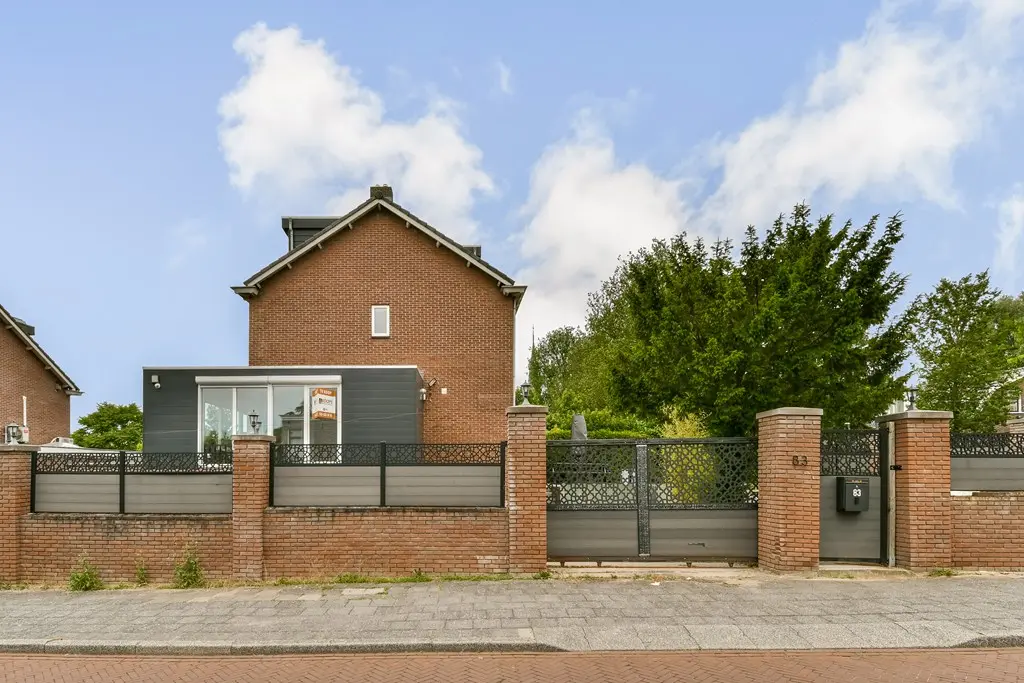
Light, space, luxury and a unique split-level layout come together here in an impressive way. Offering approximately 232 m² of living space, a 417 m² plot, multiple living levels, a beautifully landscaped wraparound garden and high-end sustainable features, this property offers everything for comfortable and stylish living.
Over the past few years, the home has been extensively modernised to a high standard, combining luxury living with contemporary and energy-efficient features. A property where you can move in immediately and start enjoying without the need for major renovations.
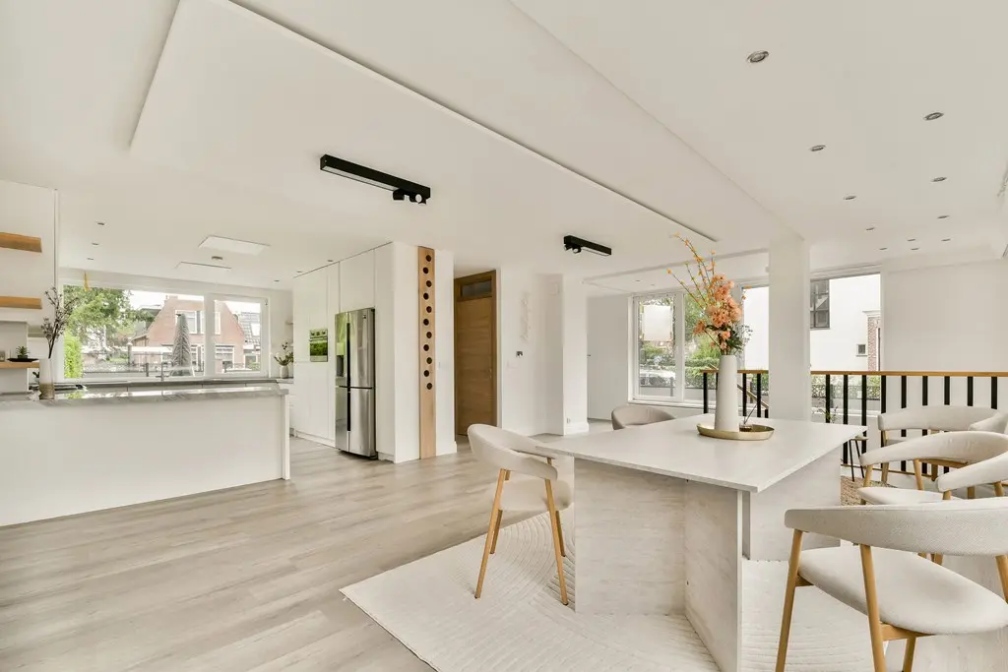
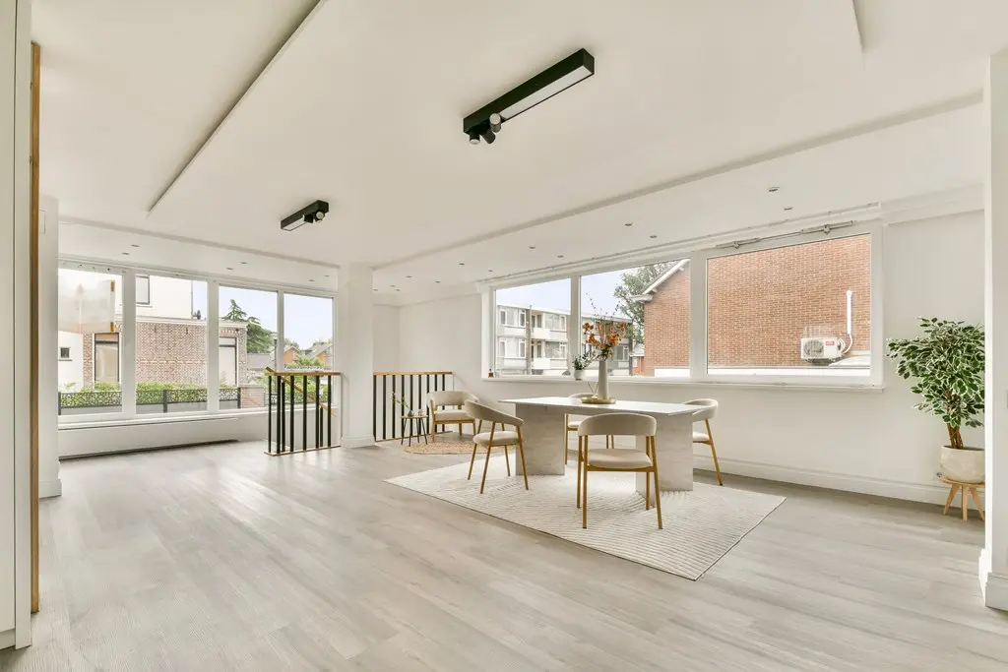
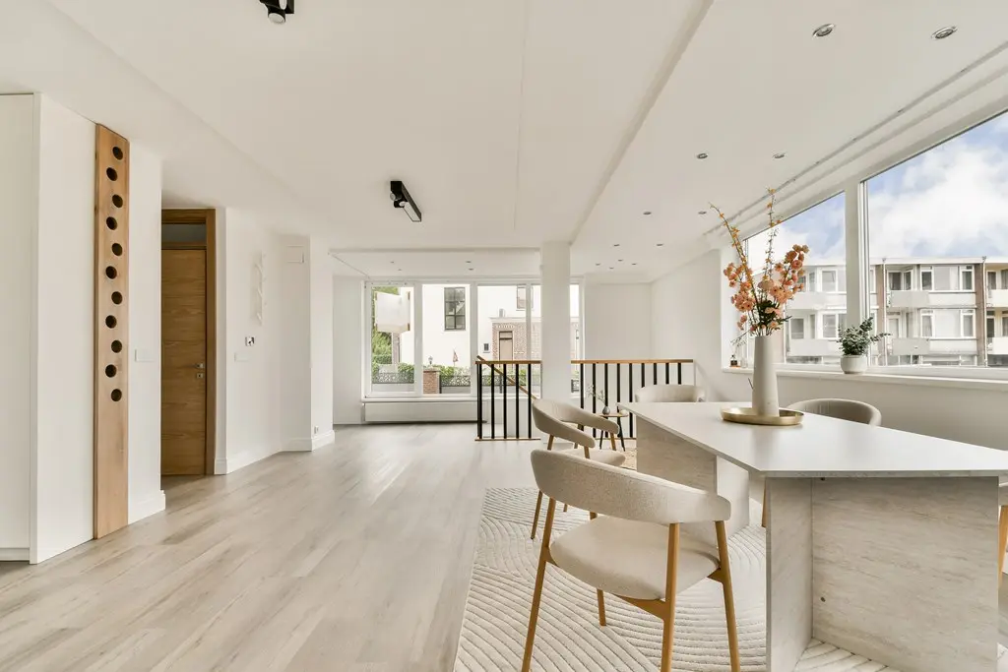
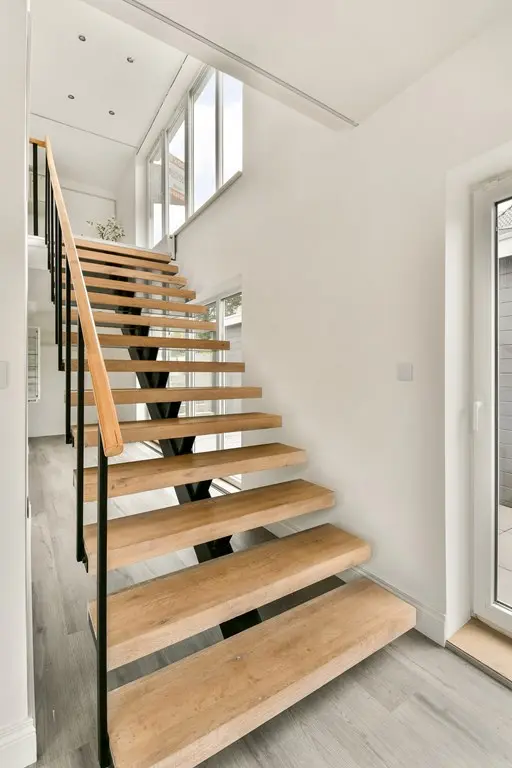
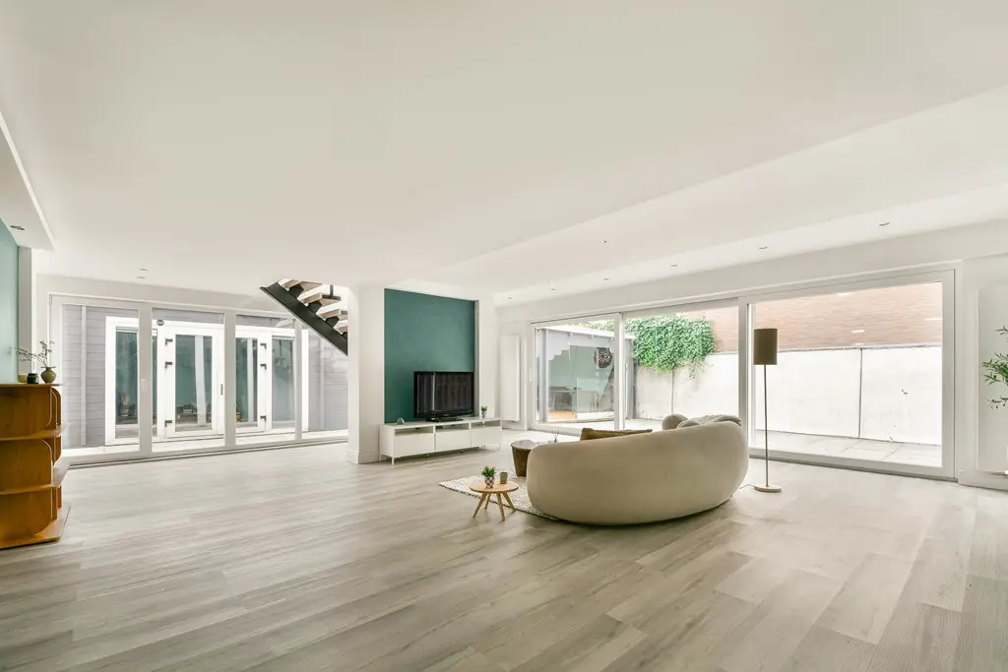
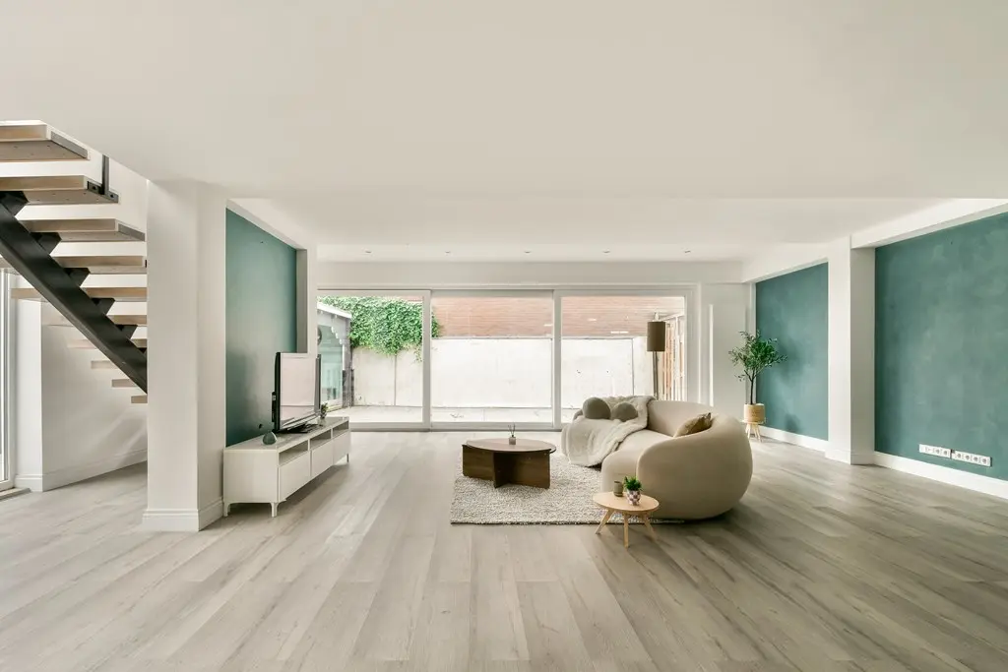
This exceptionally spacious residence distinguishes itself through its playful architecture, high-quality finishes and remarkable sense of space. Large windows, open sightlines and the split-level design create a wonderful feeling of light, openness and connection between the various living areas.
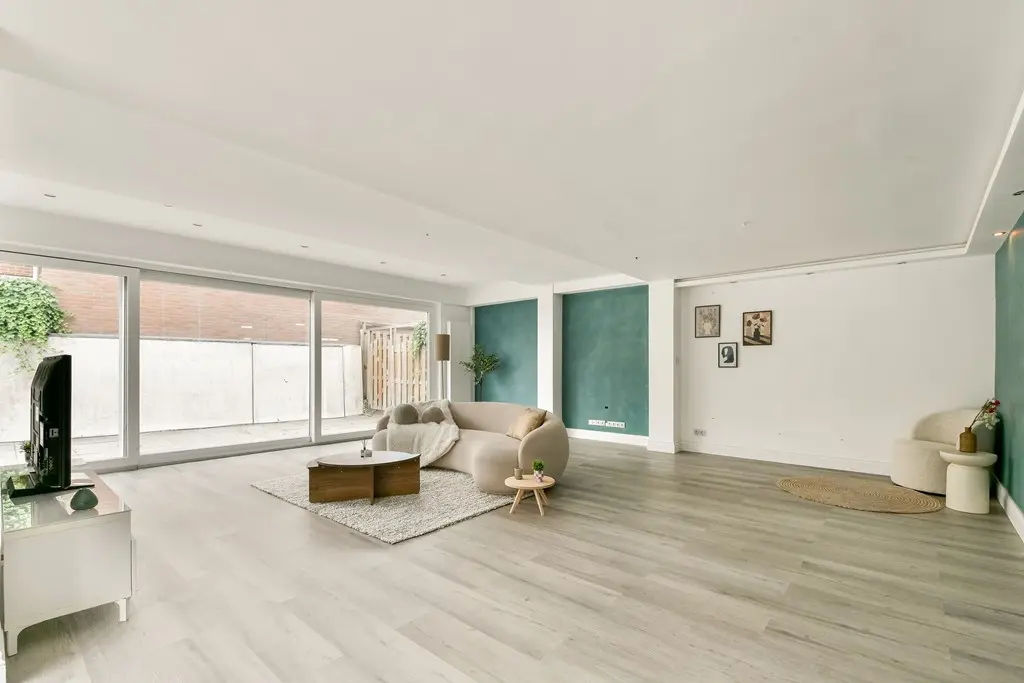
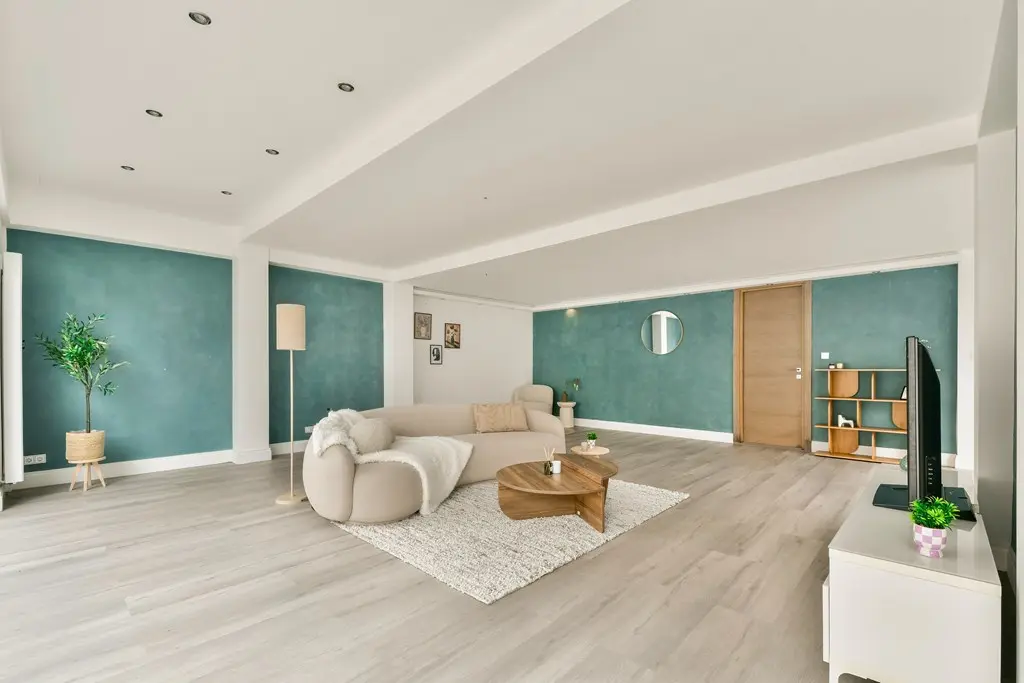
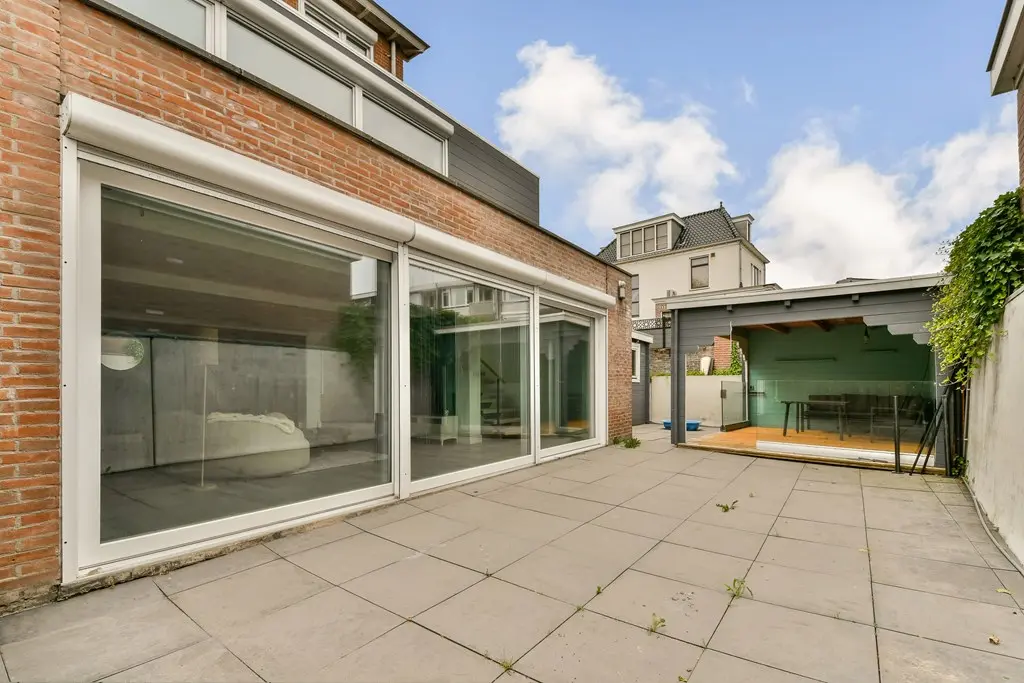
The surprisingly bright split-level living room is situated at garden level and, thanks to the large sliding doors, open layout and connection to the garden, feels nothing like a traditional basement level. The generous sliding doors allow indoor and outdoor living to blend seamlessly together while creating a wonderful sense of privacy and tranquility. This level is also equipped with comfortable underfloor heating.
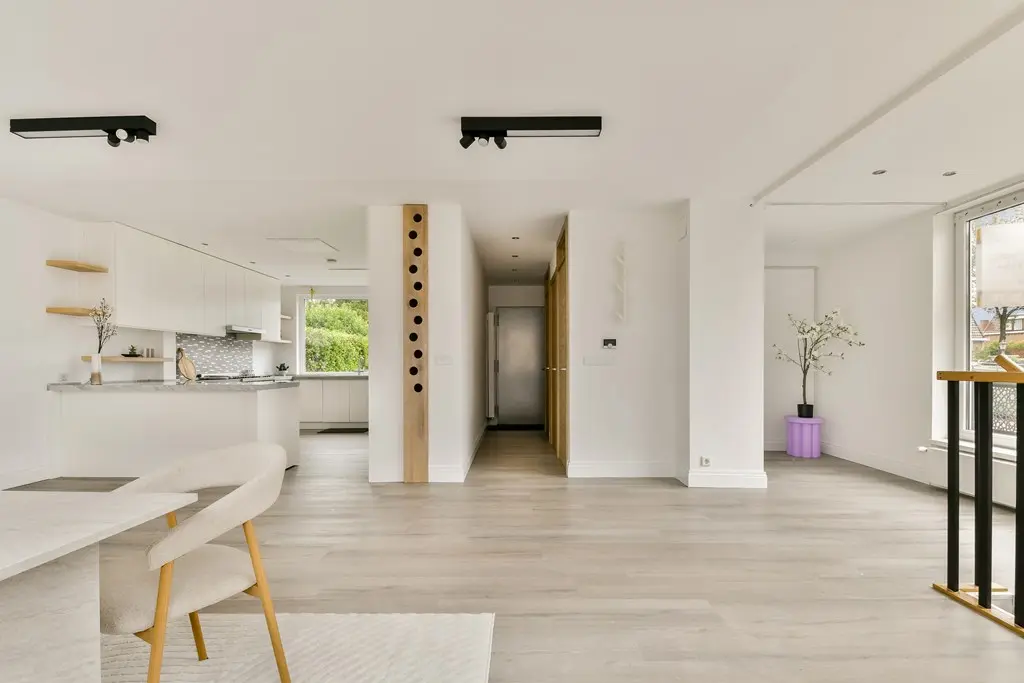
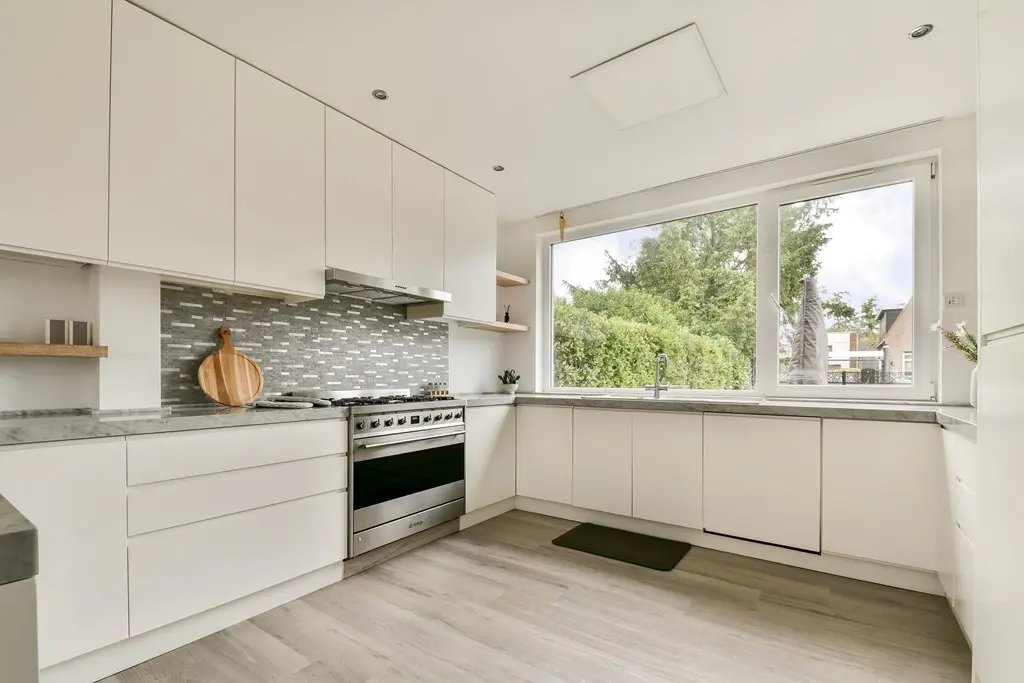
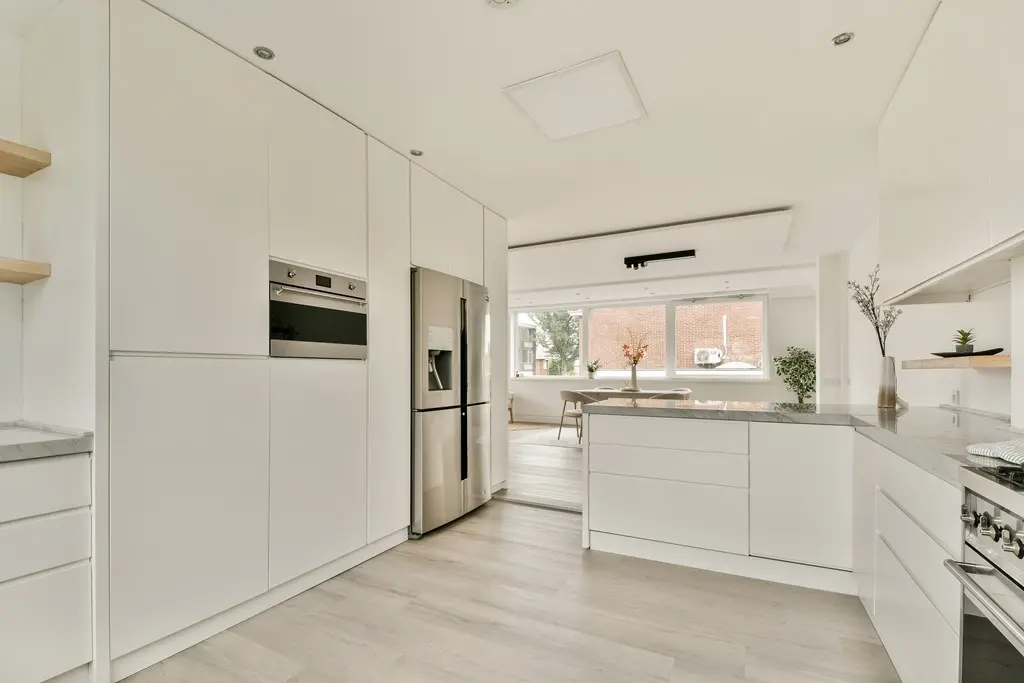
The open-plan kitchen and adjoining dining area create an inviting setting for long dinners, family gatherings and relaxed evenings with friends. Large windows allow daylight to flood the space, creating a warm and welcoming atmosphere.
The playful level differences give the property a distinct architectural character while simultaneously creating natural living zones — ideal for families, remote workers and those who appreciate space and comfort.
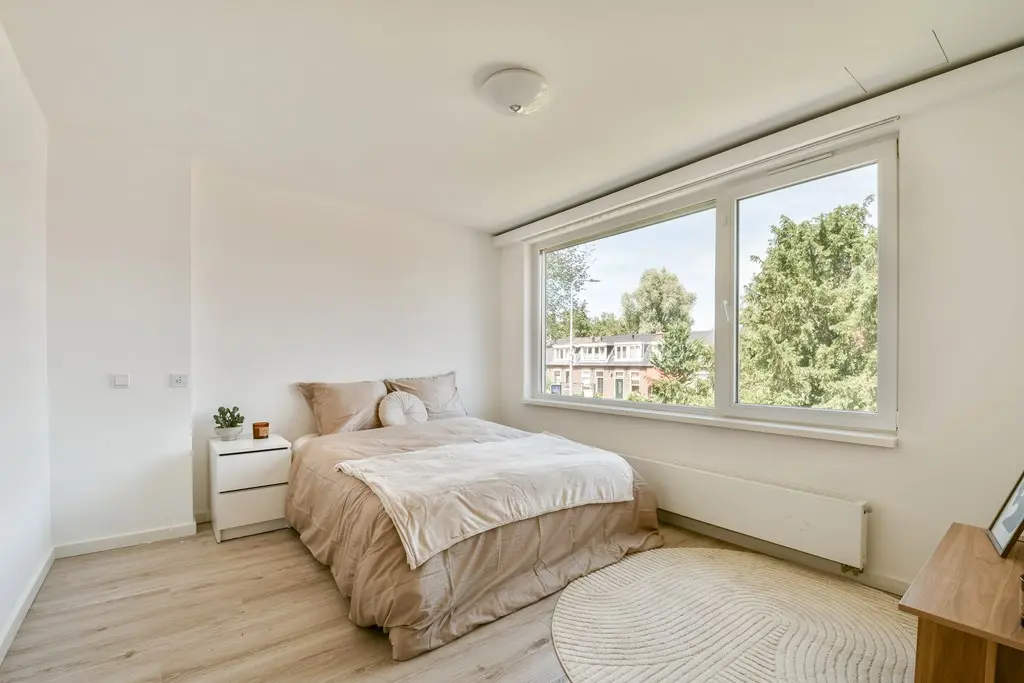
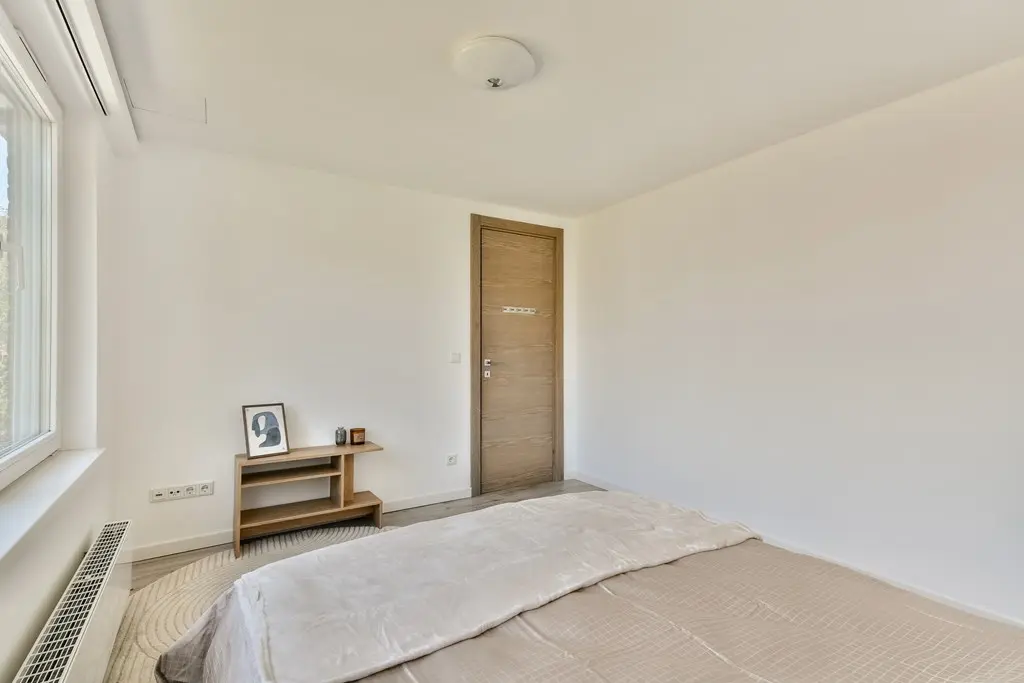
The property currently offers three generous bedrooms, complemented by several multifunctional spaces perfectly suited as a home office, hobby room, gym or additional guest accommodation. The flexible layout easily adapts to a variety of lifestyles and family situations.
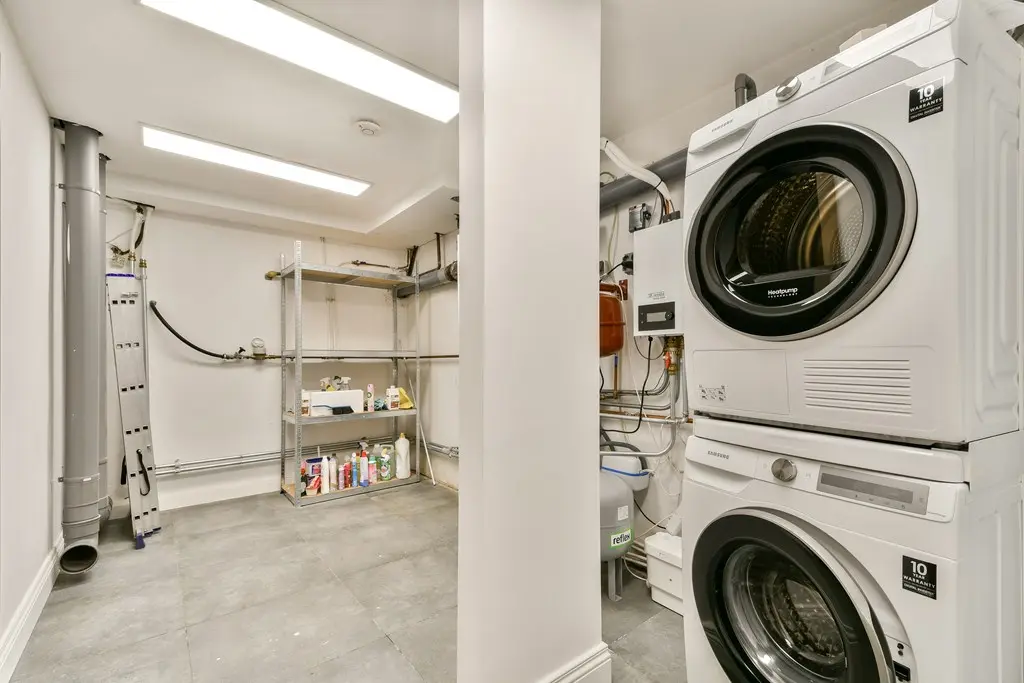
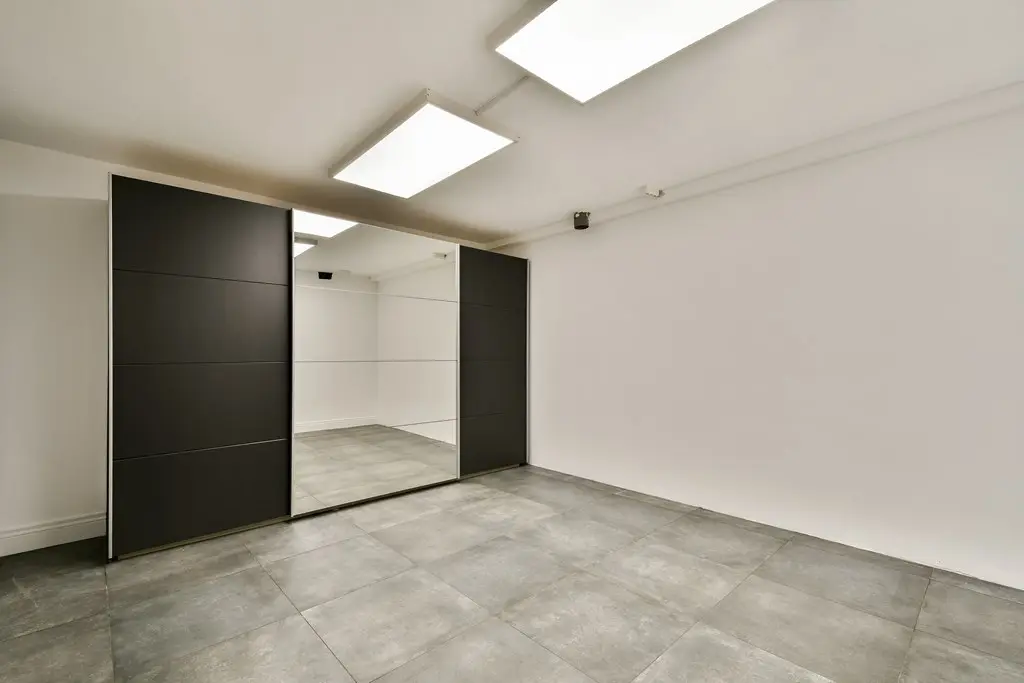
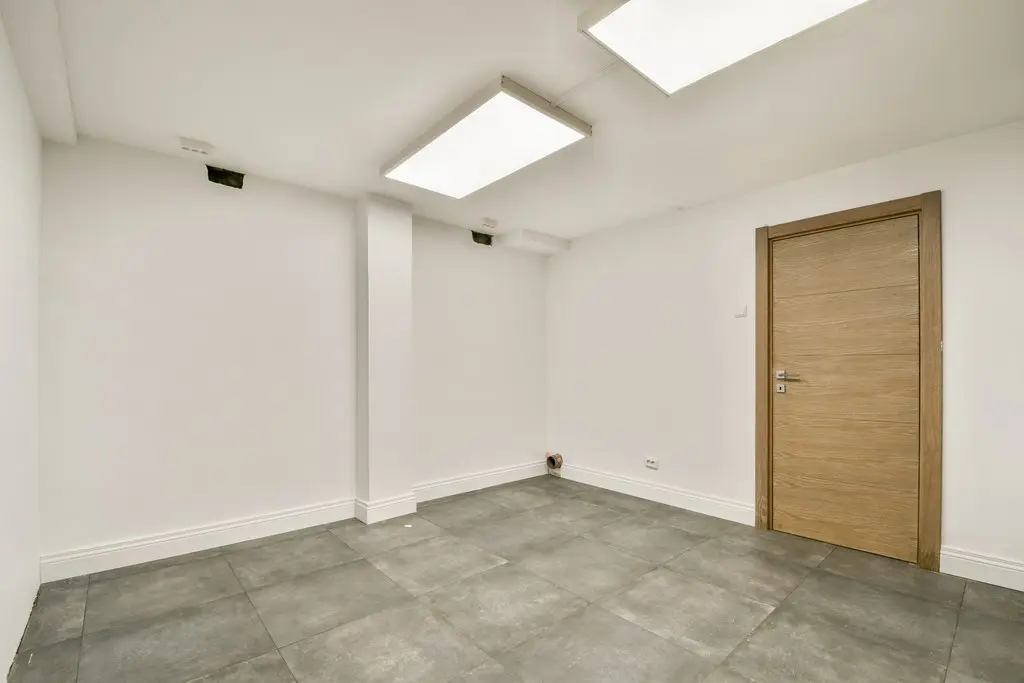
Adjacent to the lower-ground living area are a practical utility room and an additional multifunctional room. Both spaces are also fitted with underfloor heating.
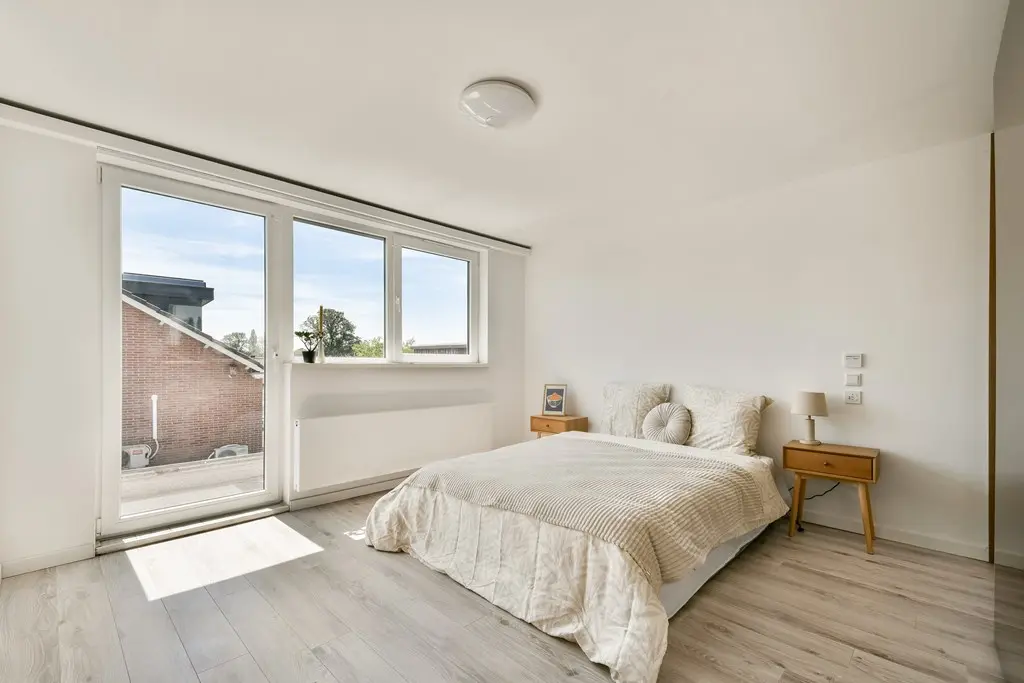
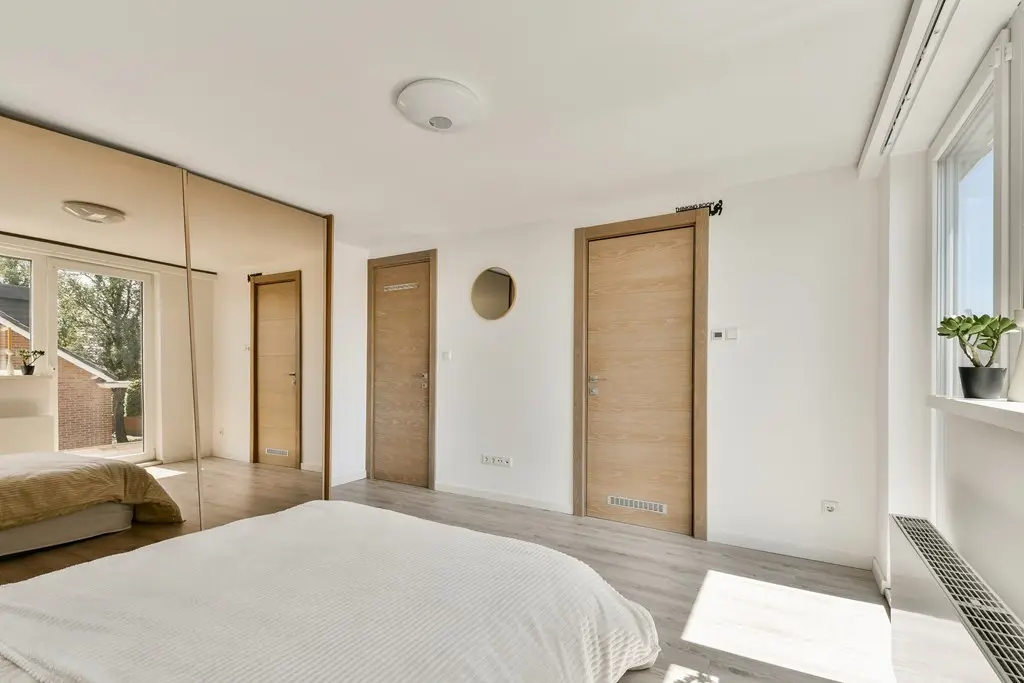
The first floor accommodates two spacious bedrooms and two stylish bathrooms.
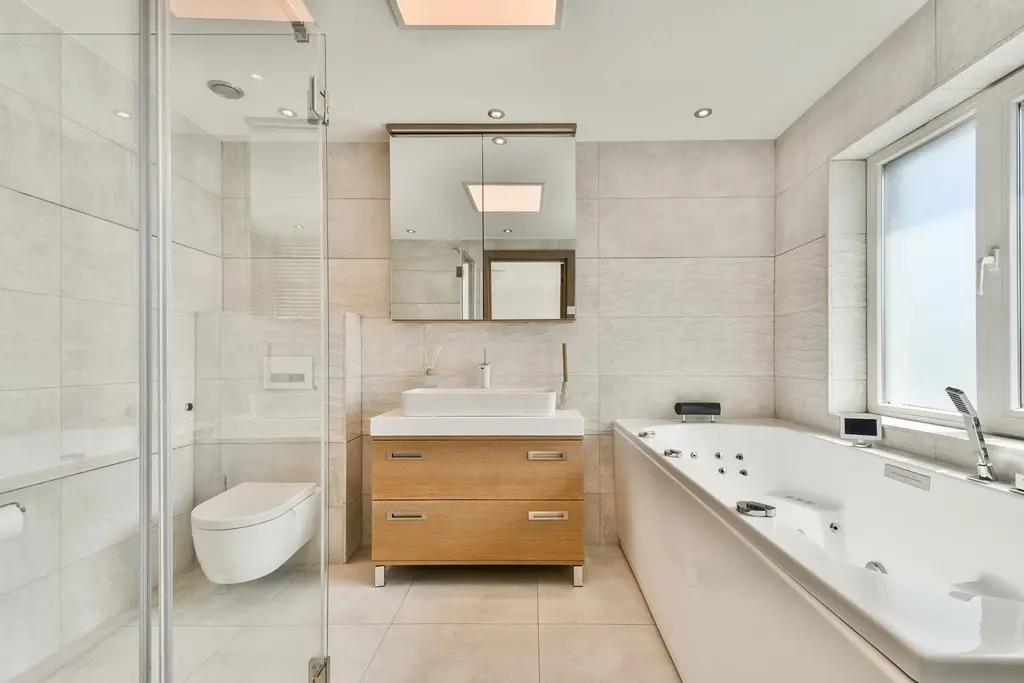
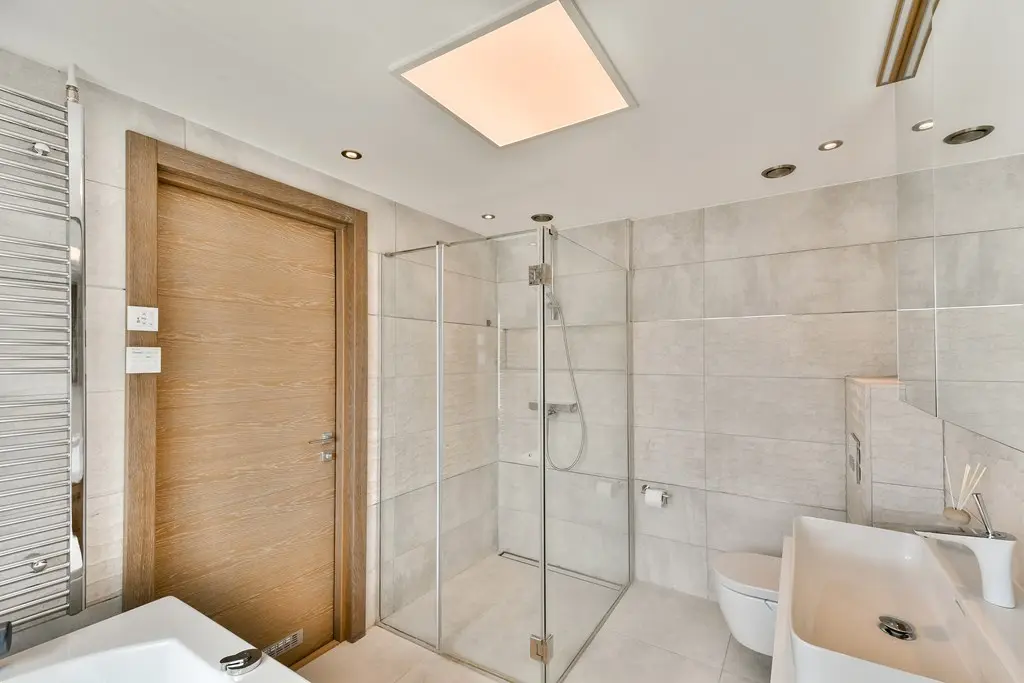
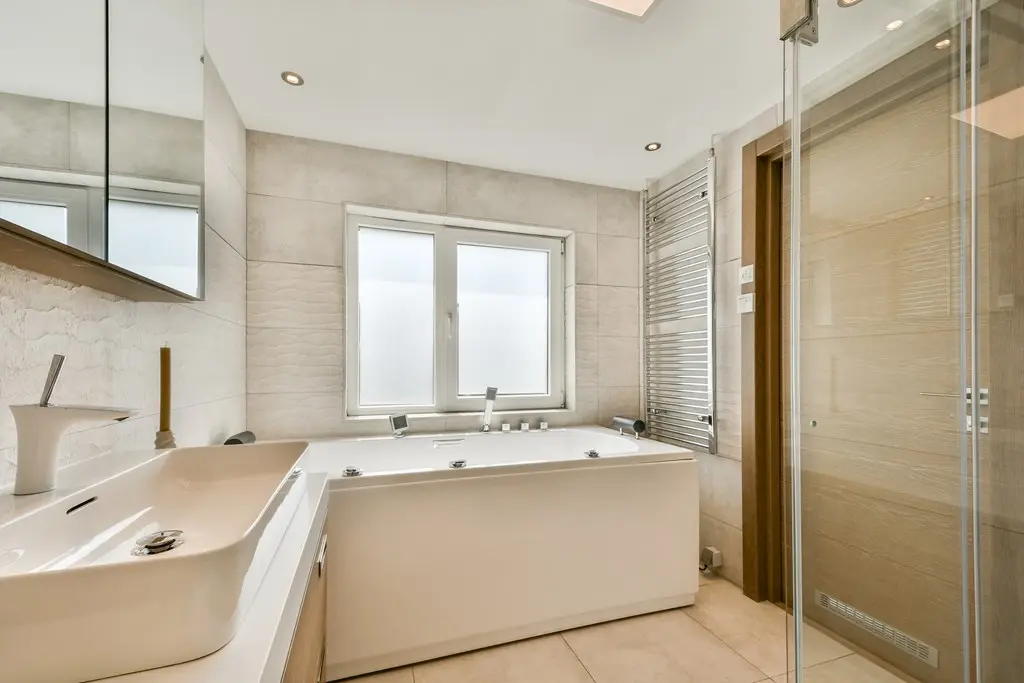
The generous master suite features built-in wardrobes, access to the balcony and a luxurious en-suite bathroom designed as a private wellness retreat. Here you will find, among other features, a jacuzzi, spacious walk-in shower, underfloor heating and a heated towel rail.
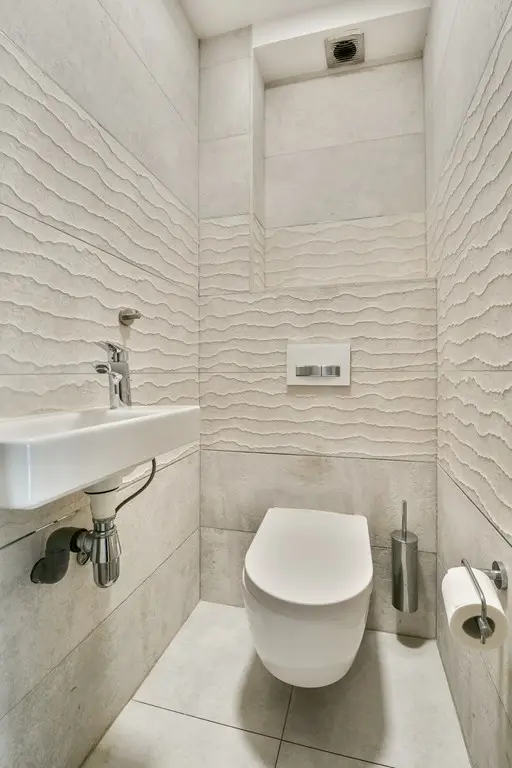
The second bathroom is also modernly finished and equipped with a walk-in shower, vanity unit and toilet.
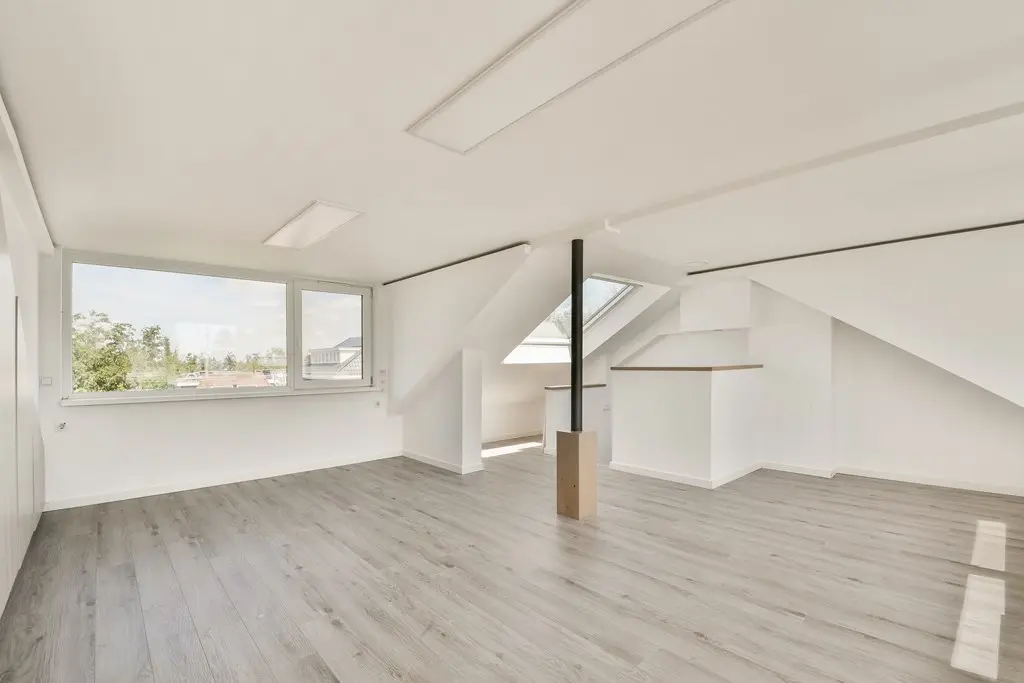
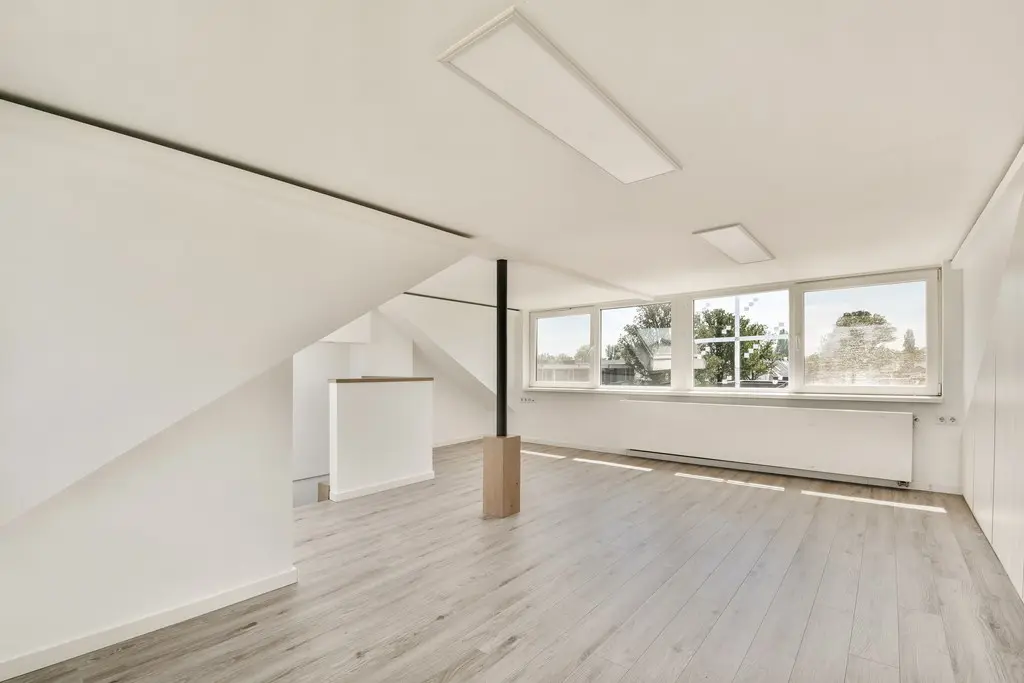
Thanks to the dormer windows, the top floor has become a bright and fully functional third bedroom with practical storage space. This level is equally suitable as a home office, hobby room or guest room.
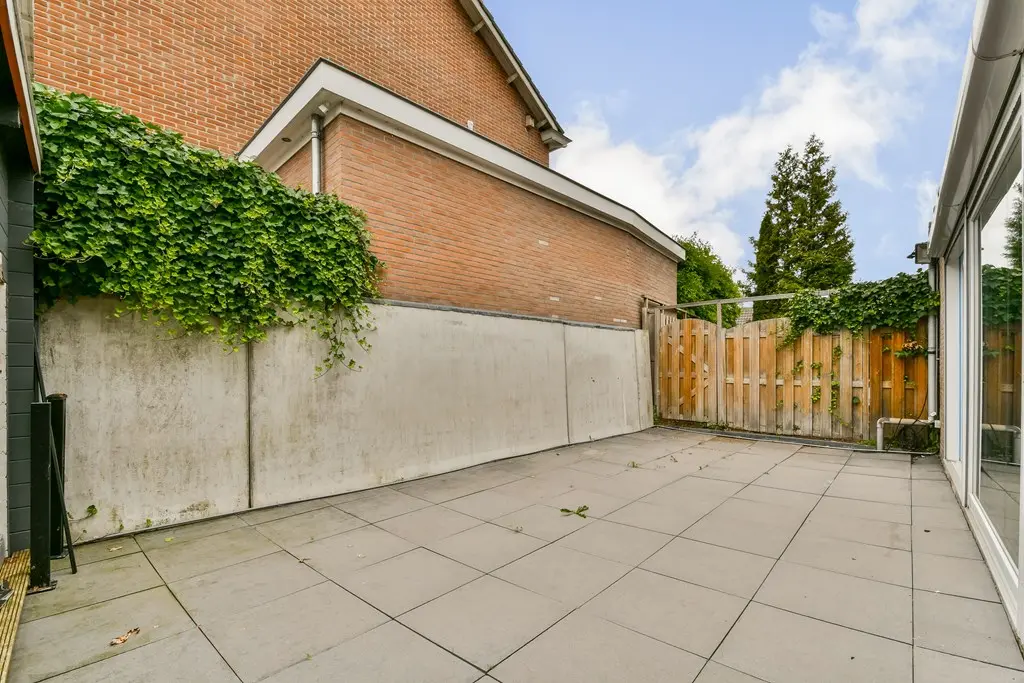
Outdoor living is equally impressive. The beautifully landscaped wraparound garden offers exceptional privacy and several inviting spaces to relax throughout the day.
The front garden features a decorative pond with water fountain, a picnic table and umbrella. The low-maintenance artificial grass contributes to both convenience and sustainability.
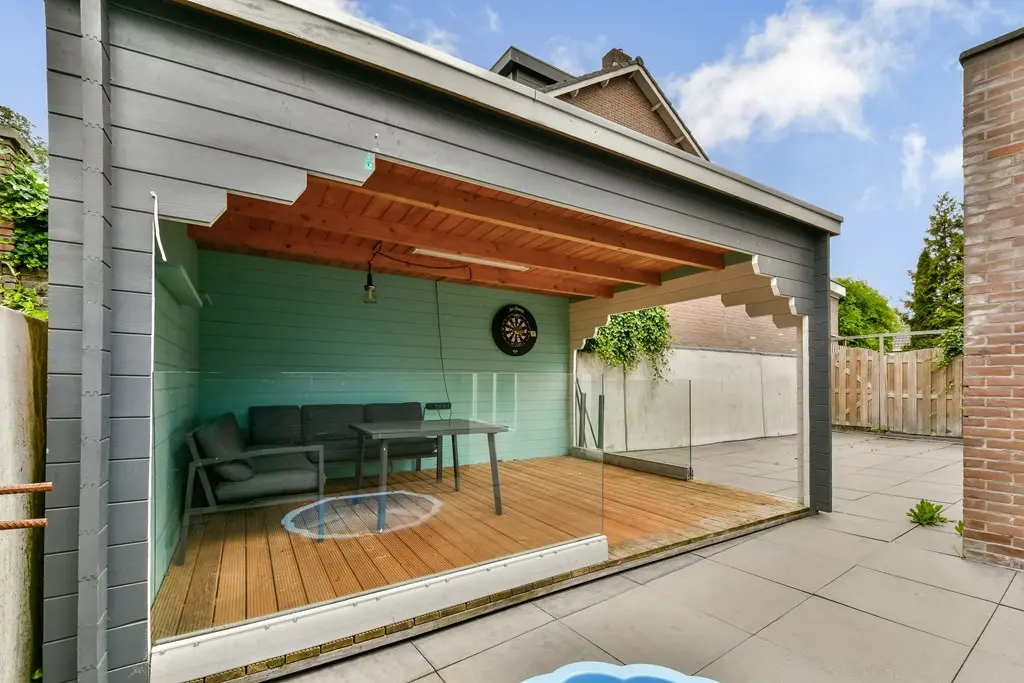
The backyard includes a cozy covered porch with outdoor furniture — the perfect place to enjoy long summer evenings with family and friends.
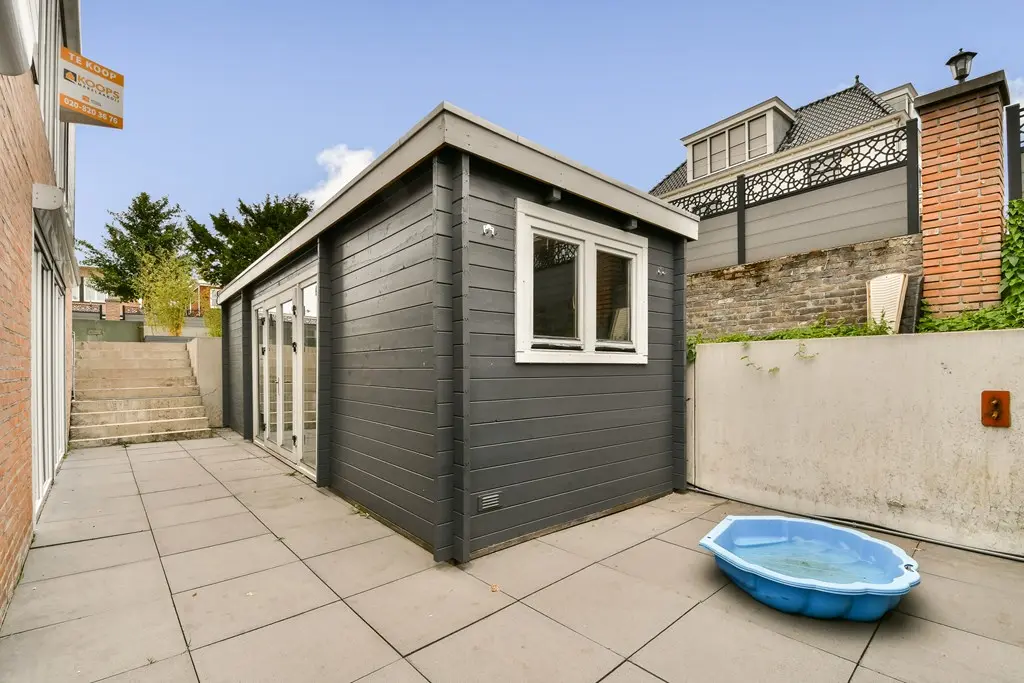
In addition, the property offers a practical detached storage shed and private on-site parking with an 11 kWh Wallbox EV charging station.
In terms of sustainability and technology, the home is fully equipped for modern living. Features include solar panels, a heat pump, security cameras and motion-sensor lighting.
The location is particularly attractive: peaceful and green, yet close to Stadshart Amstelveen, the charming Old Village, schools, sports facilities, public transport and major roads connecting to Amsterdam and Schiphol Airport.
Within just a few minutes, you can walk or cycle to the Amsterdamse Bos and the Amstelveense Poel — a unique combination of nature, recreation and urban accessibility.
Features
- Approx. 232 m² of living space;
- Plot size approx. 417 m²;
- Spacious split-level residence;
- Extended at both the side and rear;
- Three generous bedrooms;
- Multiple multifunctional spaces;
- Two luxury bathrooms;
- Utility room;
- Surprisingly bright garden-level living room;
- Underfloor heating in the living room, utility room and additional room;
- Underfloor heating in the master bathroom;
- Heated towel rail in the master bathroom;
- Luxury open-plan kitchen;
- Balcony;
- Beautifully landscaped wraparound garden;
- Decorative pond with water fountain in the front garden;
- Covered porch with outdoor furniture;
- Detached storage shed;
- Private parking on site;
- 11 kWh Wallbox EV charger;
- Solar panels and heat pump;
- Security cameras and motion-sensor lighting;
- High-quality finishes throughout;
- Dormer windows installed;
- Move-in ready;
- Convenient location near amenities, public transport and nature.
Bovenkerk is a wonderfully peaceful and green residential area. Thanks to the bus-only connection between the Legmeerdijk and Noorddammerlaan, Noorddammerlaan itself has become a quiet avenue with local traffic only.
The presence of several well-known restaurants such as Colijn, Silversant and Aan de Poel, various primary and secondary schools (including the International School), playgrounds and the excellent accessibility to Amsterdam, Schiphol and Utrecht by both car and public transport make this neighbourhood one of the most desirable residential locations in the area.
The nearby A9 motorway and multiple bus stops ensure excellent public transport connections, with Amsterdam and Schiphol Airport reachable within approximately 15 minutes. By bicycle, Amsterdam Zuid and the Zuidas business district can also be reached within just 15 minutes.
This information has been compiled by us with due care. However, we accept no liability for any incompleteness, inaccuracy, or otherwise, or for the consequences thereof. All stated dimensions are measured in accordance with NEN 2580 and are indicative. We recommend that you engage a real estate agent to provide expert guidance throughout the purchasing process. If you do not wish to engage professional guidance, you are legally considered sufficiently qualified to understand all relevant matters. The sale is subject to the condition that an agreement is only concluded when all parties involved have signed the purchase contract (model of the KNB Amsterdam ring). The General Consumer Terms and Conditions of Vastgoed Nederland apply.
Features
| Living area | ca. 232 m² |
|---|---|
| Rooms | 5 |
| Bathrooms | 2 |
| Outdoor space | ca. 273 m² |
| Plot | 417 m² |
| Year built | 1960 |
| Energy label | A+ |
| Interior | Upholstered |
| Status | Available |
Listed on 21 May 2026.