Available For sale · Amstelveen
Populierenlaan, Amstelveen – home for sale
Asking price € 350.000 · ca. 55 m² · 3 rooms
Description
A place of your own to live, work, and unwind! At Populierenlaan 399 in Amstelveen, you will find this well-maintained two-bedroom apartment of approximately 55 m², located on the third floor of an apartment building with an elevator. With two bedrooms, a living room with a semi-open kitchen, a south-facing balcony, and a private storage unit on the ground floor, this home offers a surprising amount of flexibility. In addition, the apartment is available for immediate occupancy, and the existing furniture may be taken over by mutual agreement. Ideal if you are ready to take the next step without delay!
Whether you are buying your first home, looking to create a place of your own together, or searching for a compact and practically laid-out apartment, Populierenlaan 399 offers an excellent foundation that you can make your own.
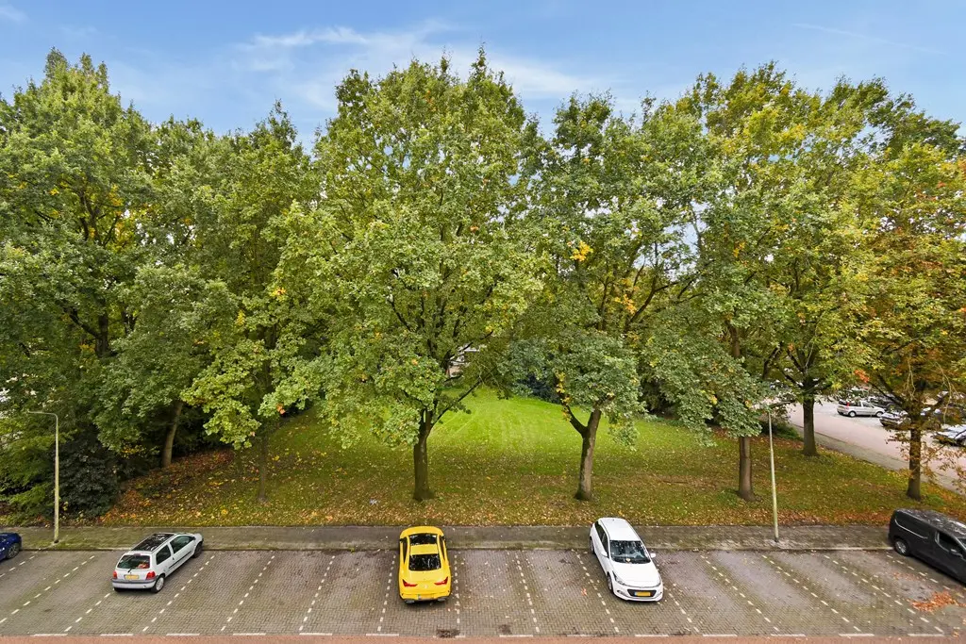
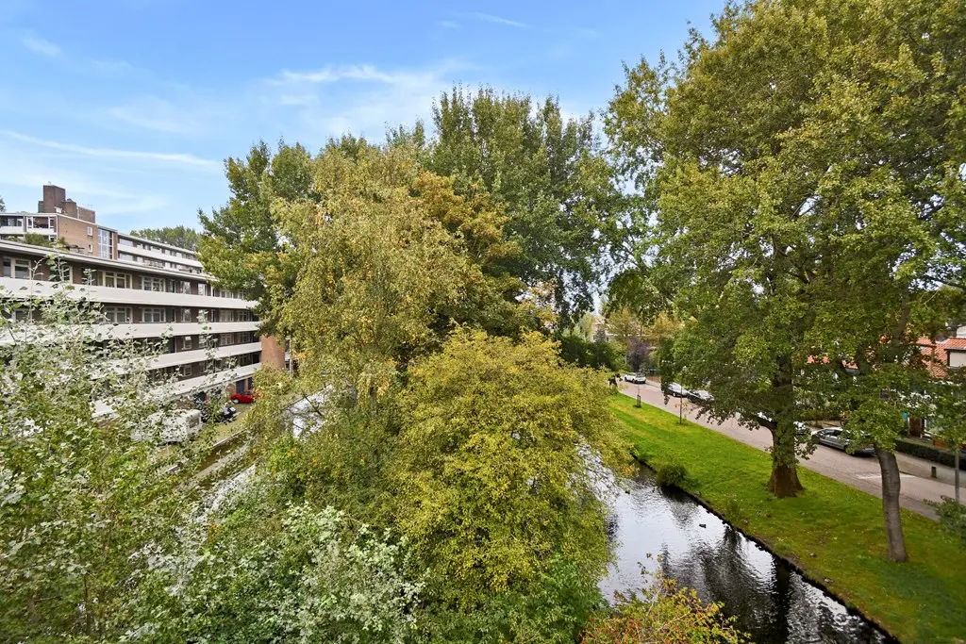
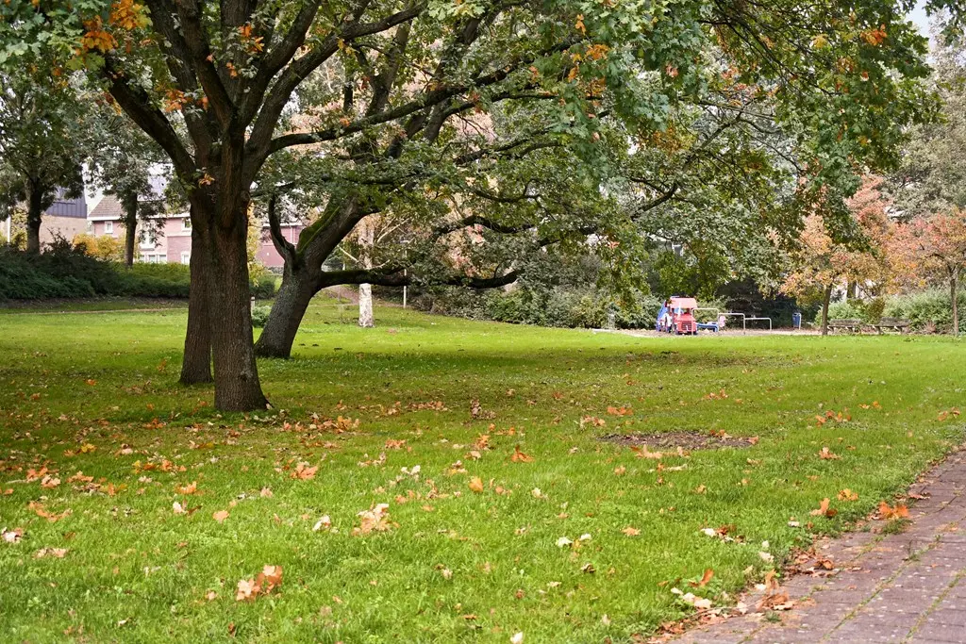
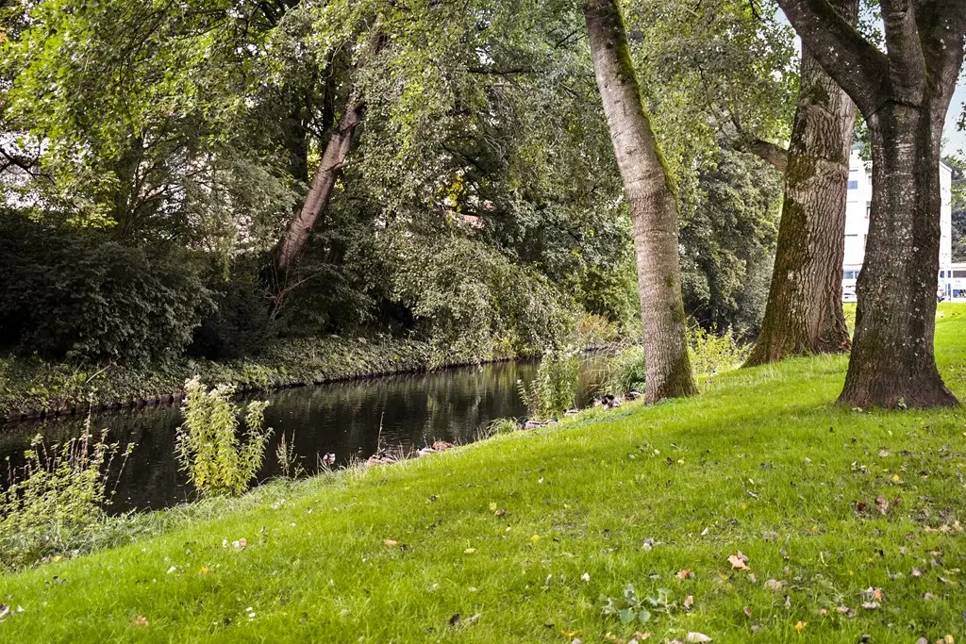
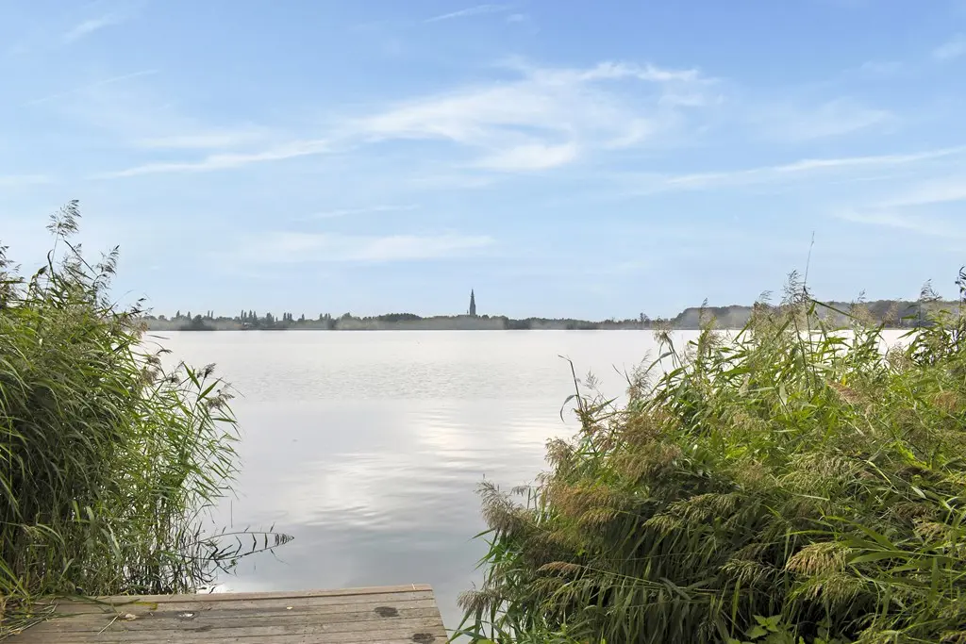
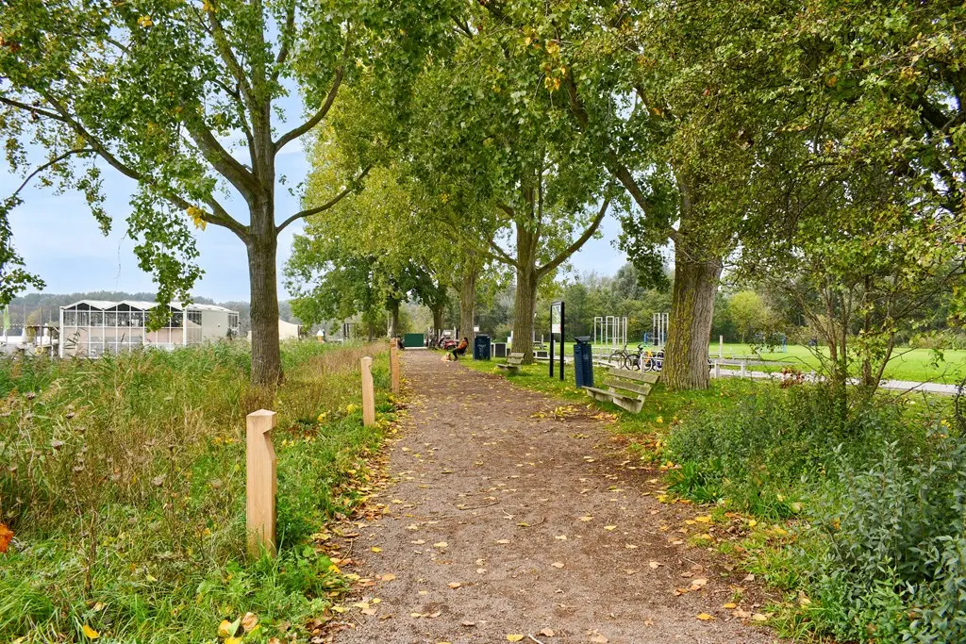
Populierenlaan is located in the Keizer Karelpark neighborhood, a centrally situated residential area in Amstelveen. Here, you can combine the convenience of a wide range of nearby amenities with easy access to Amsterdam, Schiphol Airport, and surrounding towns. Daily shopping, retail stores, and other amenities are all available within Amstelveen. There are also plenty of options for sports, recreation, and relaxation. In addition, the location provides a practical base for anyone who regularly travels to Amsterdam or Schiphol Airport. Another advantage is the availability of free public parking in the surrounding area, meaning there is no need to factor in parking permits or parking fees for parking on public streets. Whether you enjoy relaxing at home after a workday, heading into the city on weekends, or spending a quiet afternoon on your own balcony, Populierenlaan 399 offers plenty of possibilities.
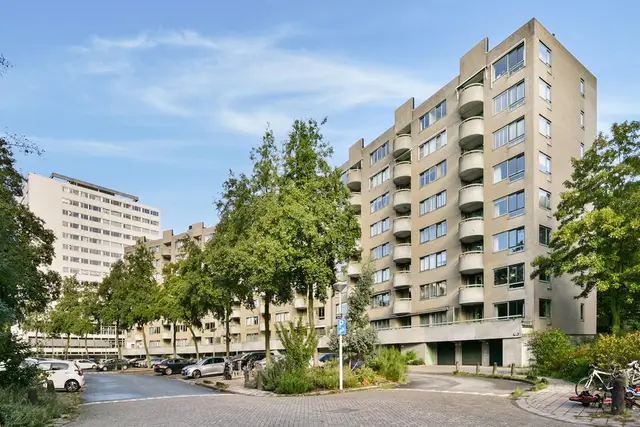
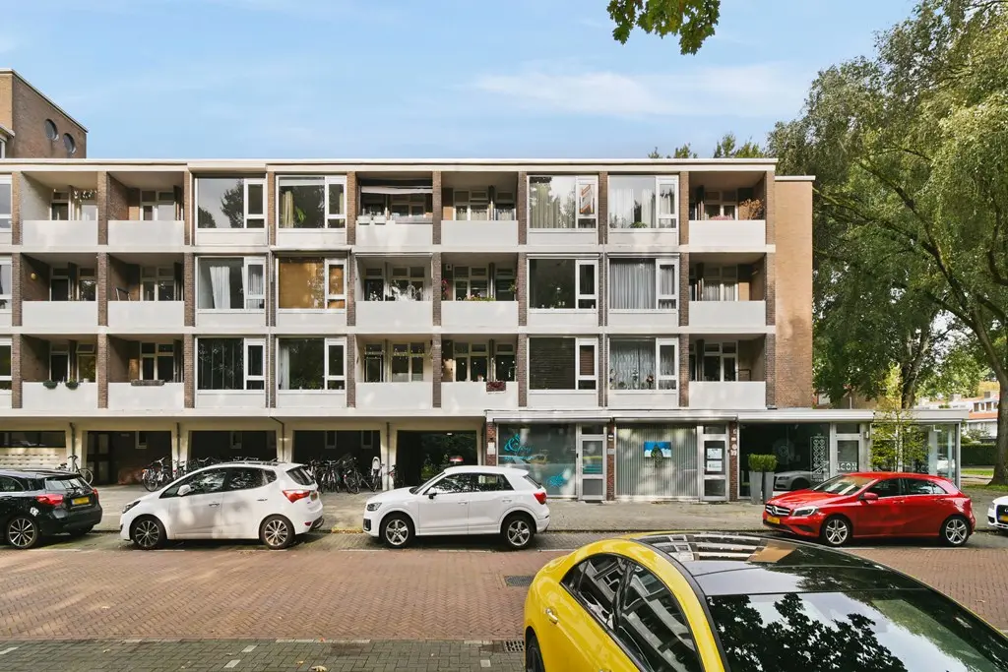
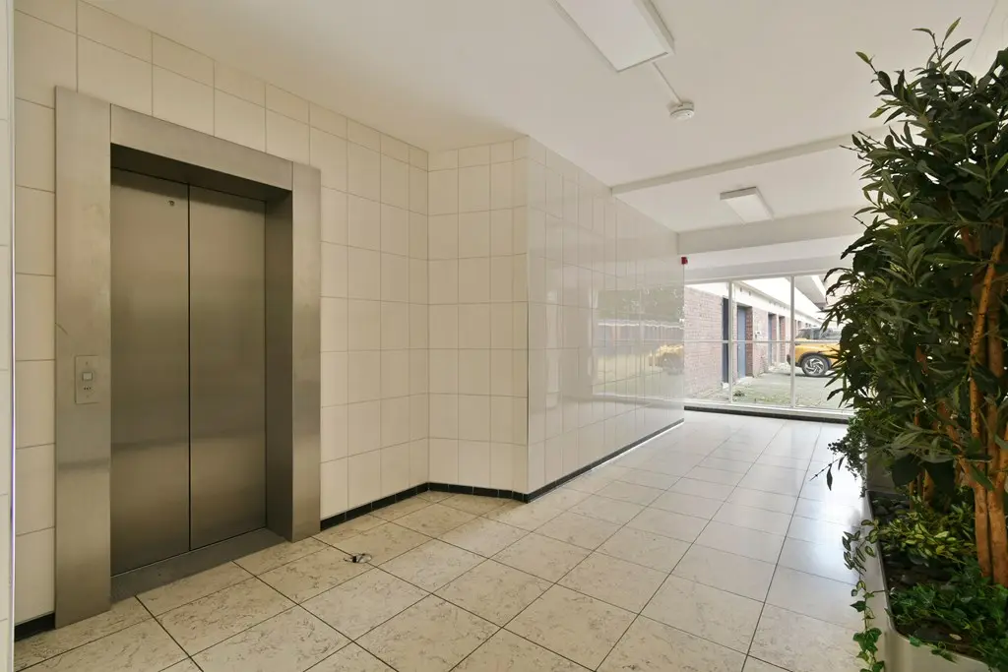
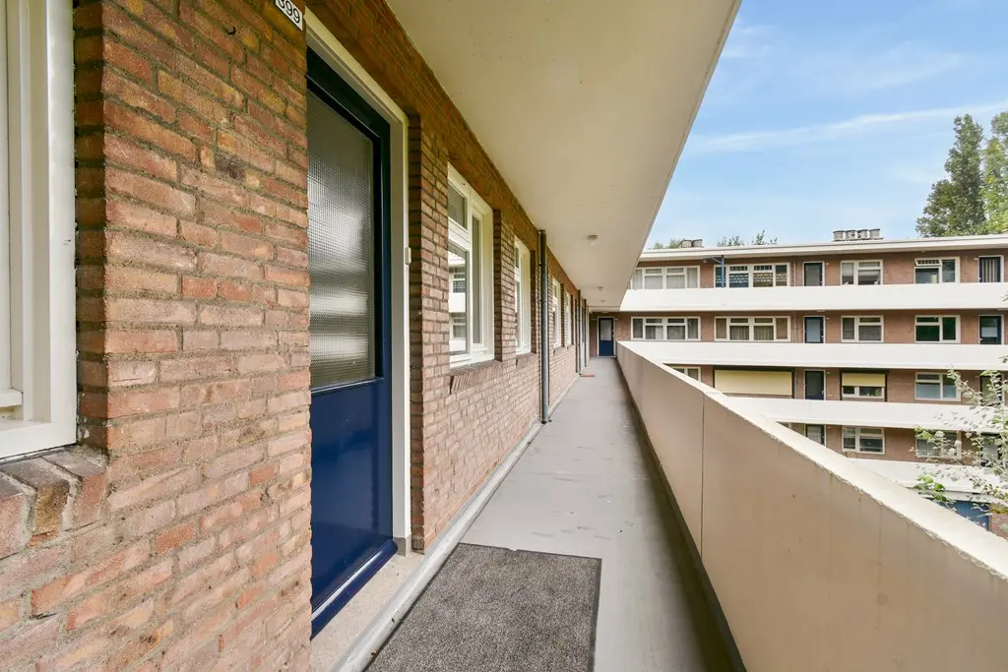
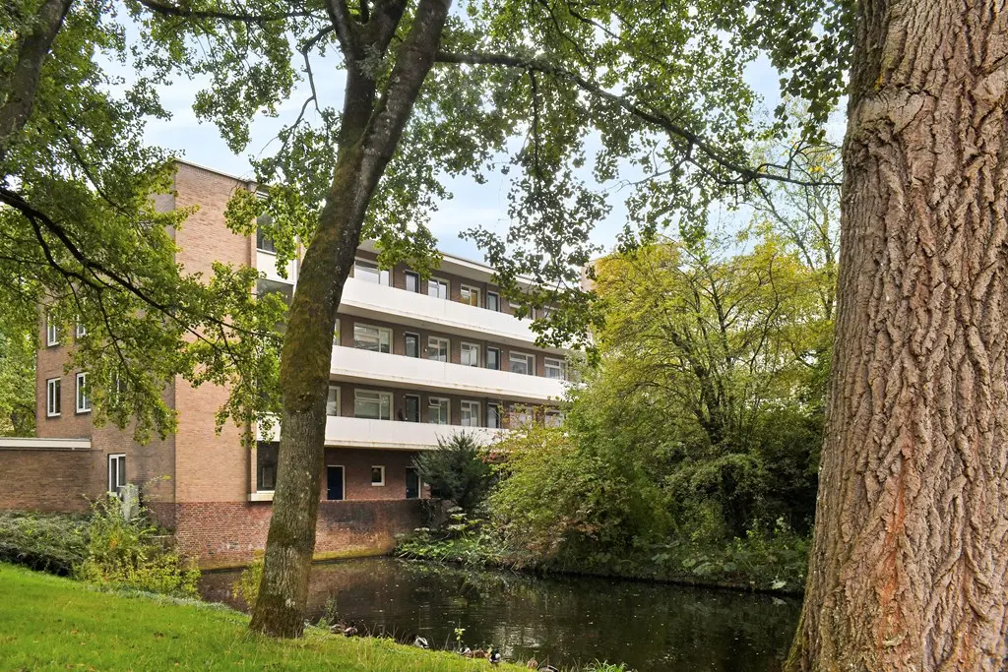
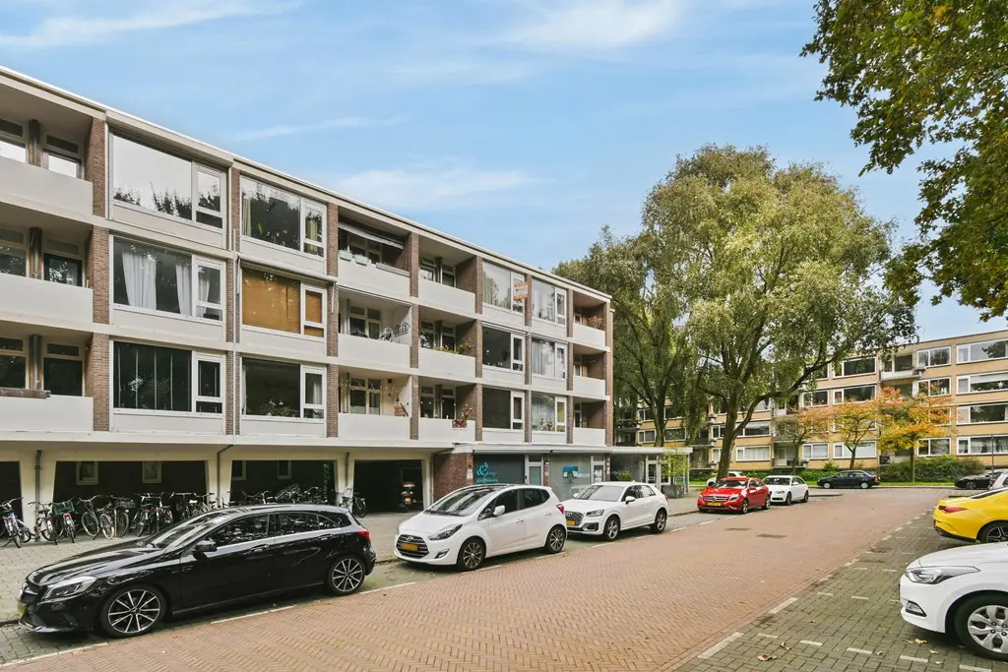
Through the building’s central entrance, you enter the shared stairwell and gain access to the elevator. The building dates from 1962 and features an exterior gallery providing access to the apartments. On the ground floor, you will find the apartment’s private storage unit of approximately 4 m². This provides space for storing a bicycle as well as belongings you do not need on a daily basis. It is a practical addition to the living space, especially if you like to keep your home organized and clutter-free.
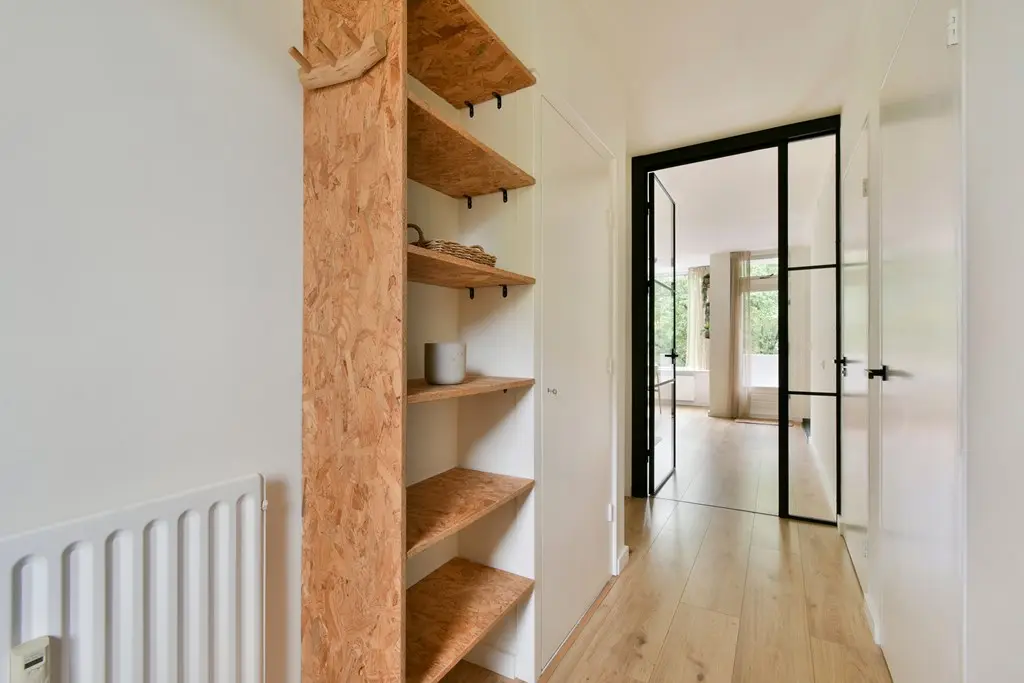
The elevator or staircase takes you to the third floor, where the gallery provides access to the apartment. Upon entering, you step into the hallway, which connects the various rooms. The layout is clear and practical, with the bedrooms situated on the north side of the apartment and the living area on the south side.
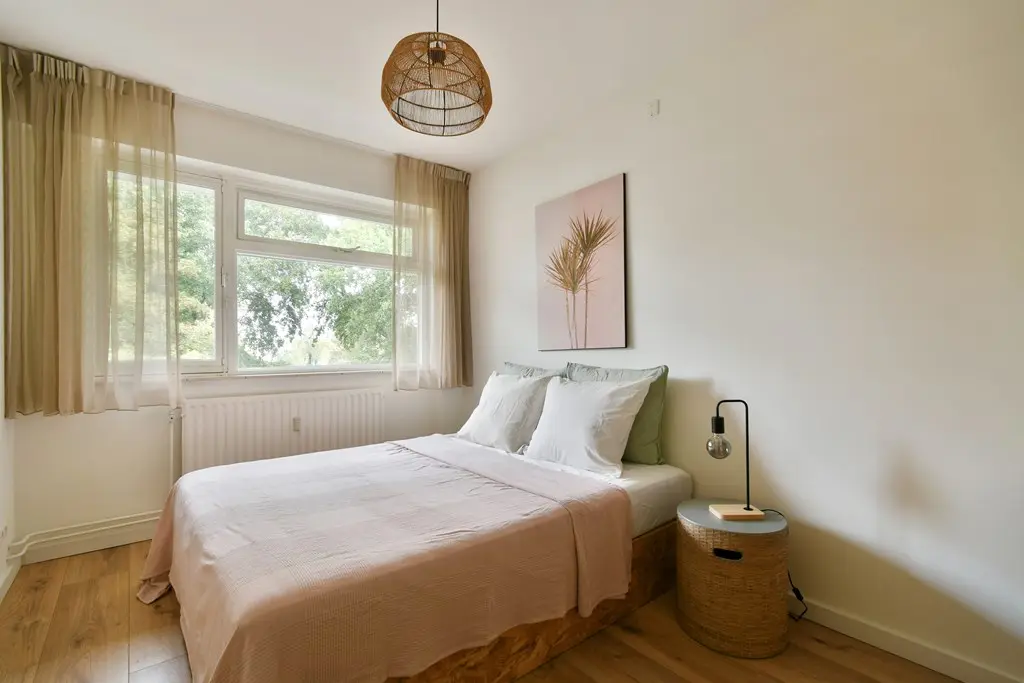
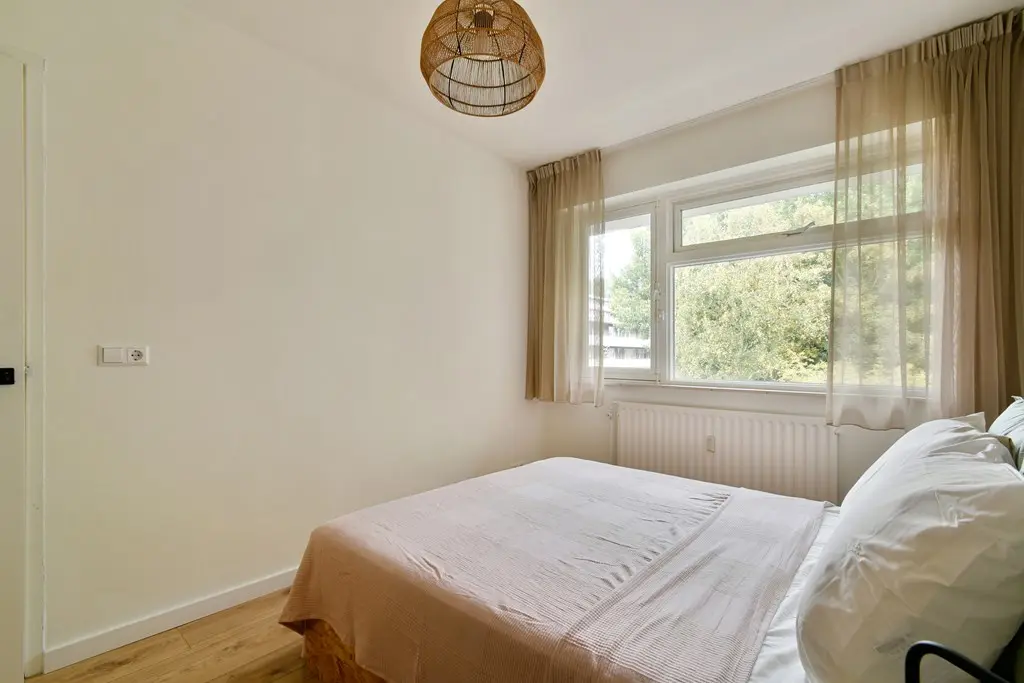
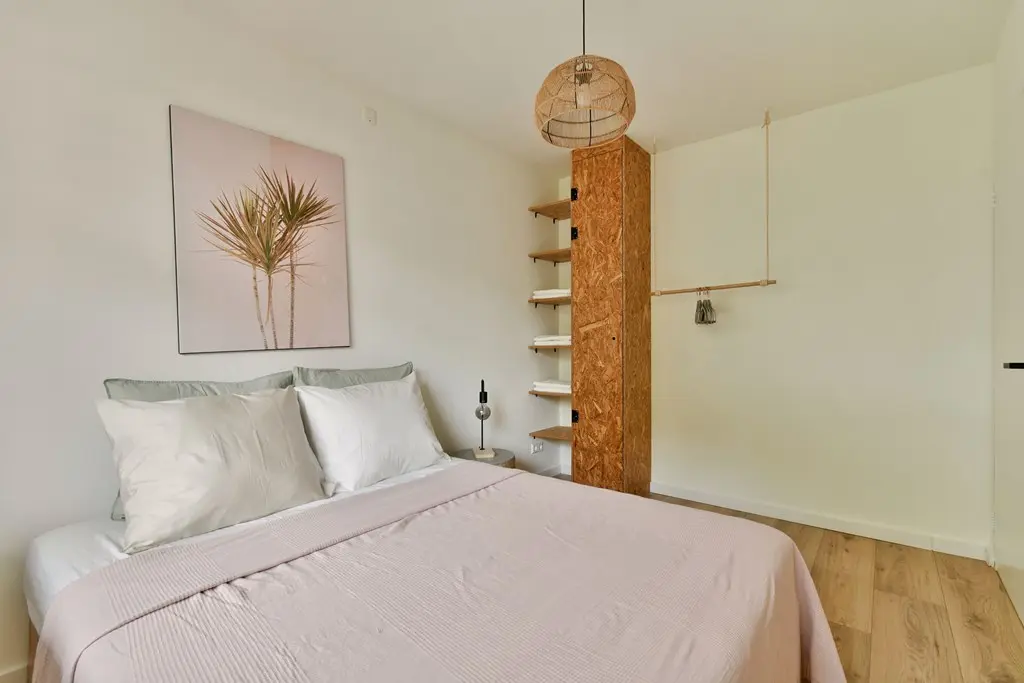
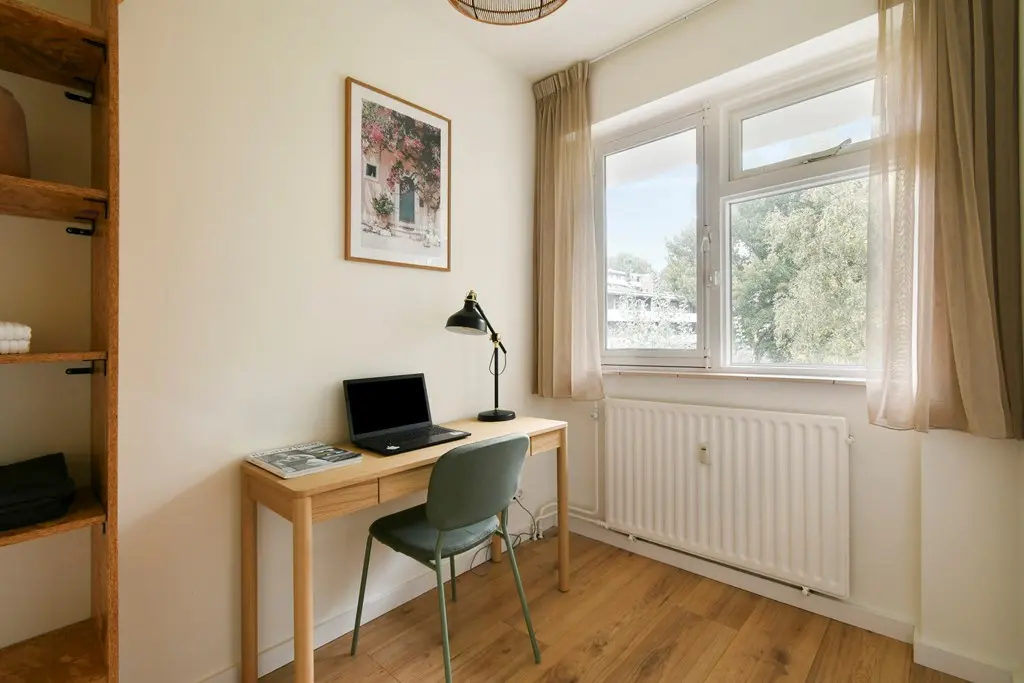
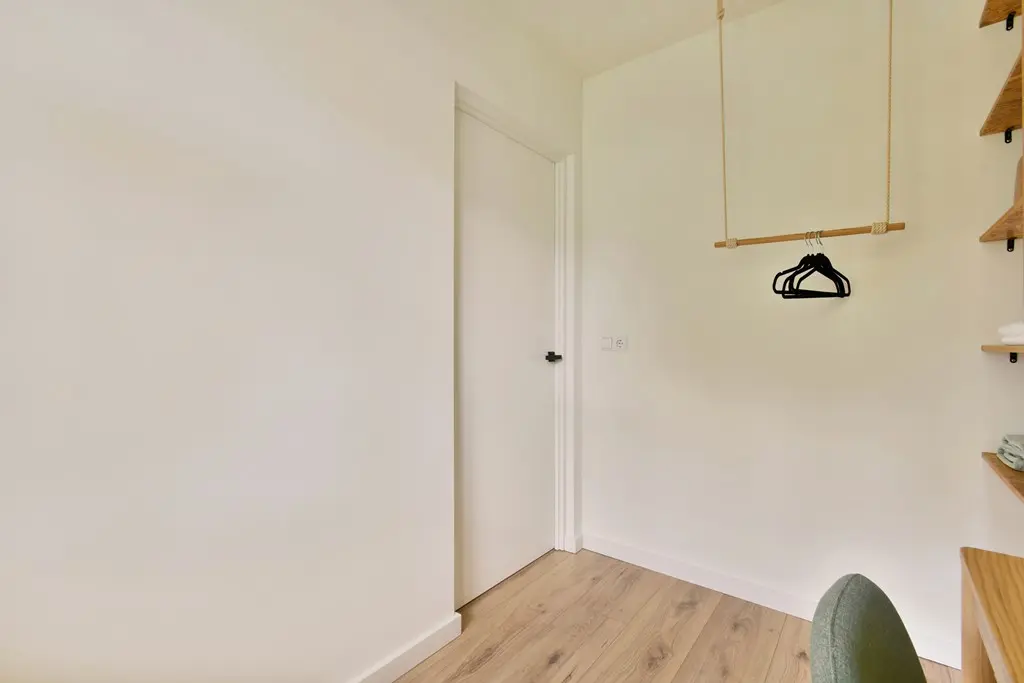
On the right-hand side of the hallway is the smaller bedroom, measuring approximately 1,93 x 2,66 meters. Thanks to its elongated layout, this room can serve a variety of purposes. It could, for example, be used as a home office, guest room, or hobby room. Especially if you regularly work from home, having a separate room where you can focus and close the door at the end of the workday is a real advantage. On the left-hand side of the hallway is the primary bedroom, measuring approximately 2,62 x 3,78 meters. This room comfortably accommodates a double bed along with additional bedroom furniture. Both bedrooms are located on the north side of the apartment, separate from the living room and south-facing balcony.
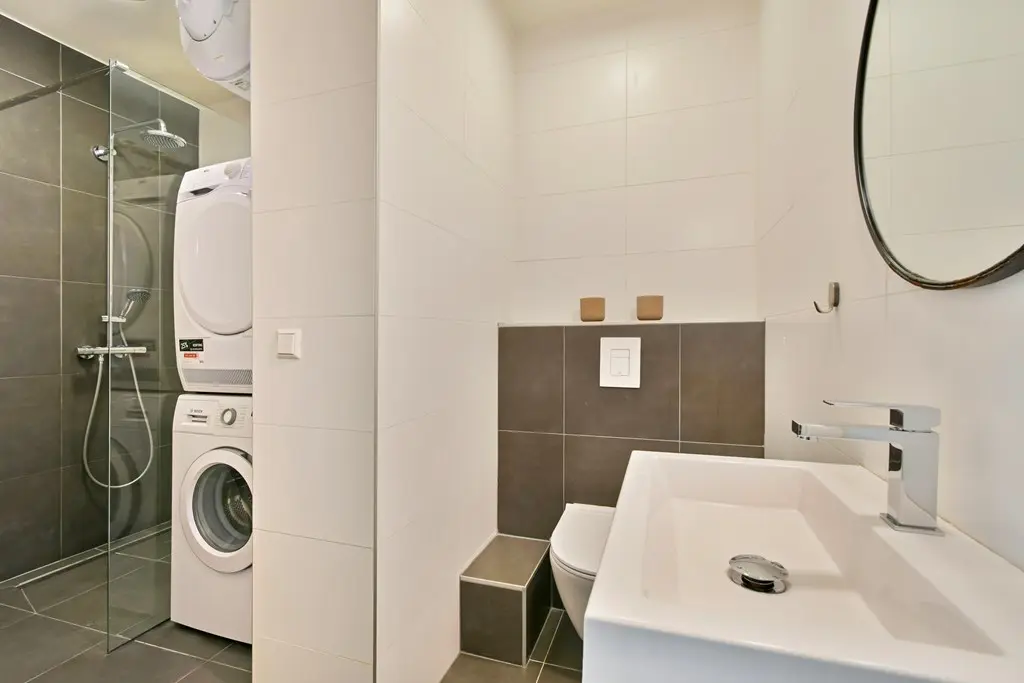
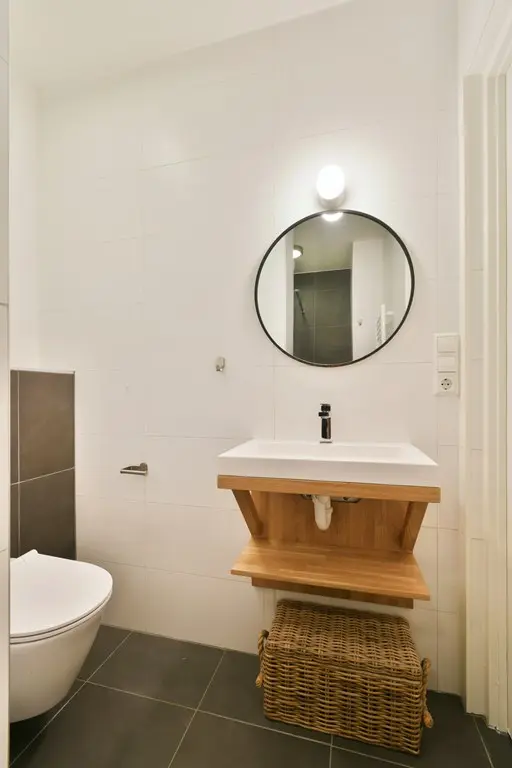
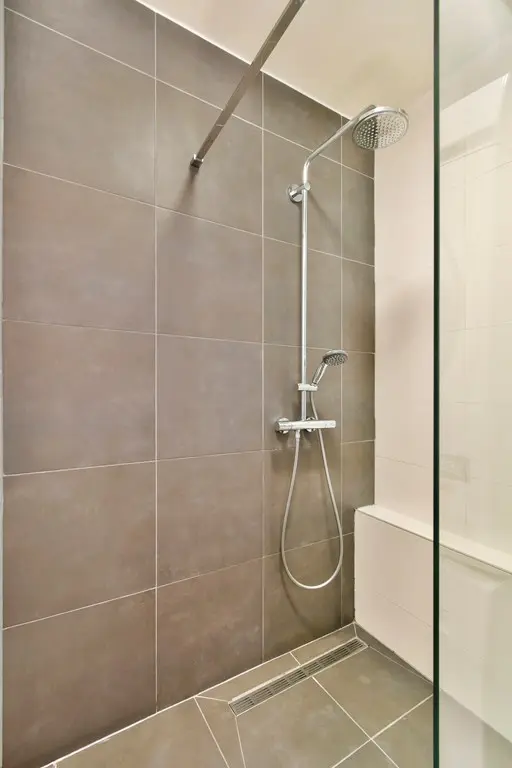
The bathroom is practically designed and features a walk-in shower, toilet, and vanity with sink. The washing machine connection is also located here, conveniently bringing all sanitary facilities together in one space.
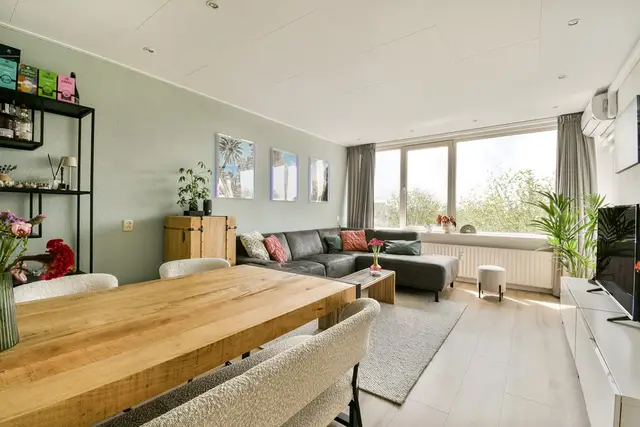
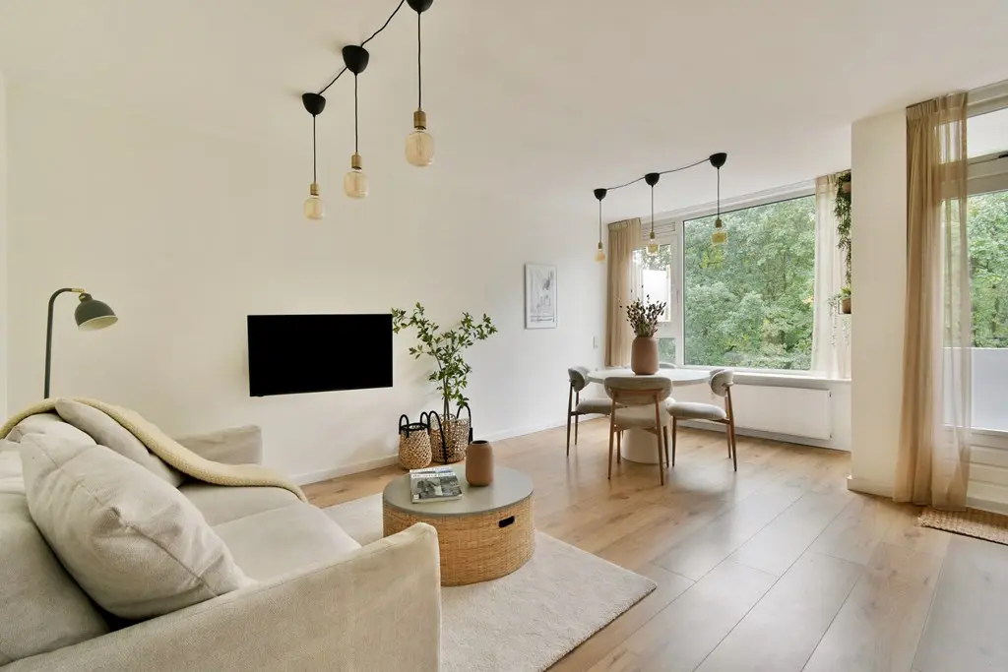
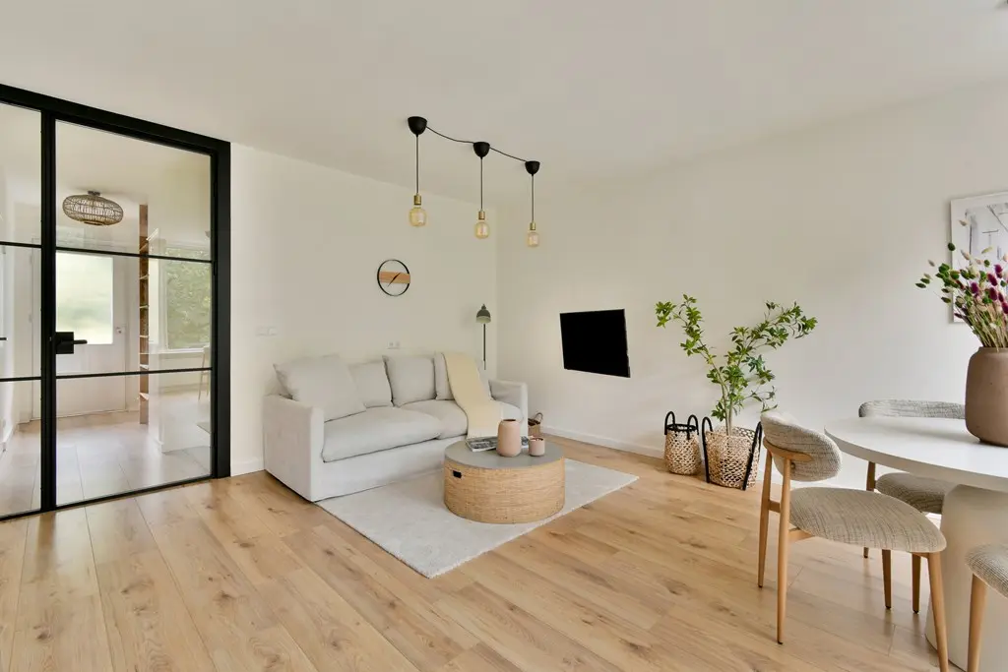
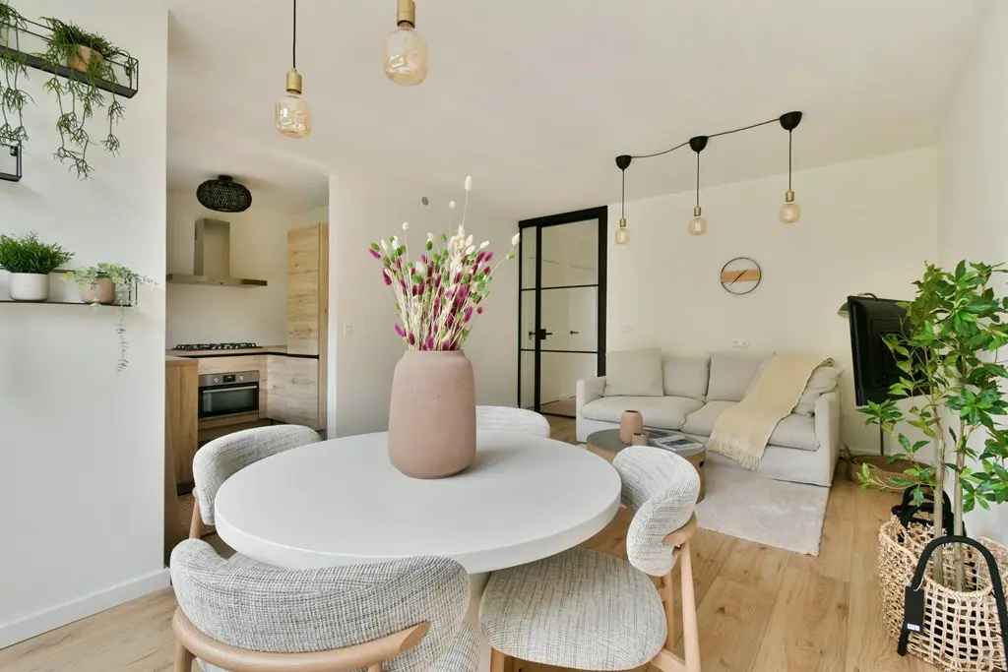
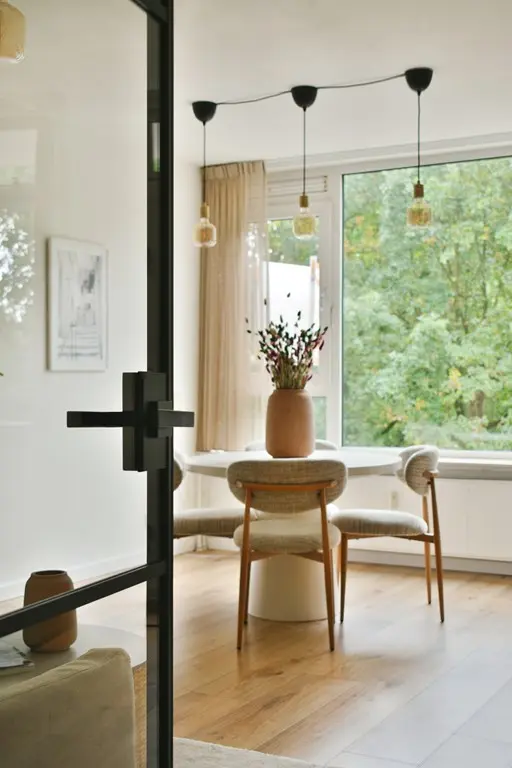
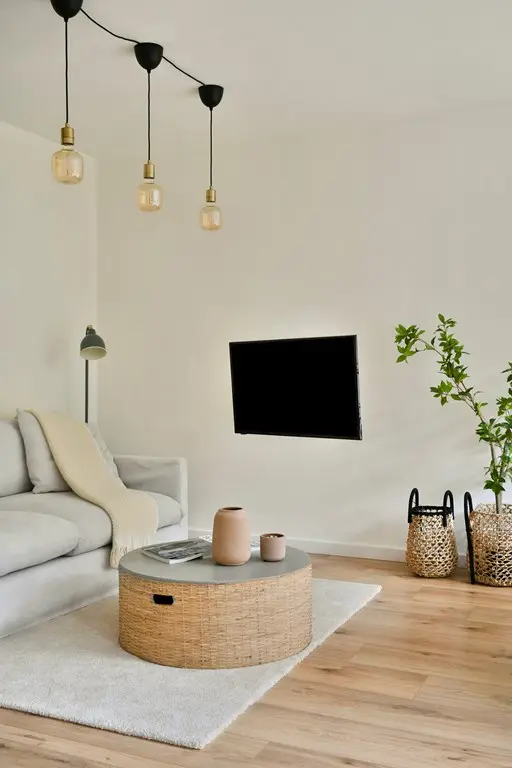
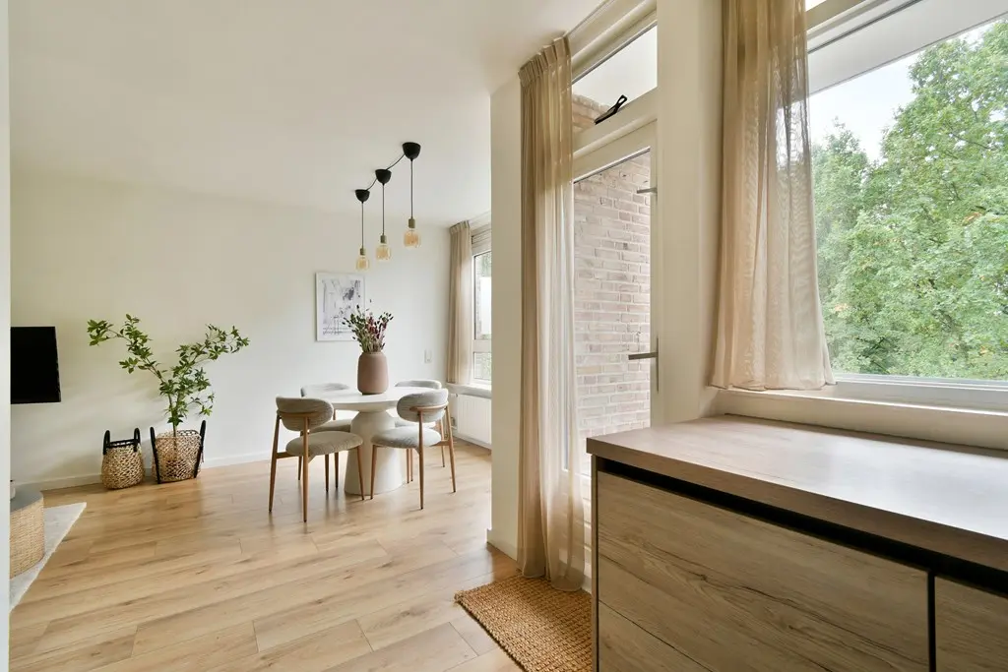
The living room forms the heart of the apartment. Here, you can create a comfortable sitting area to unwind after a long day, entertain friends, or enjoy a quiet movie night. Thanks to its south-facing position and direct connection to the balcony, the room benefits from pleasant natural light.
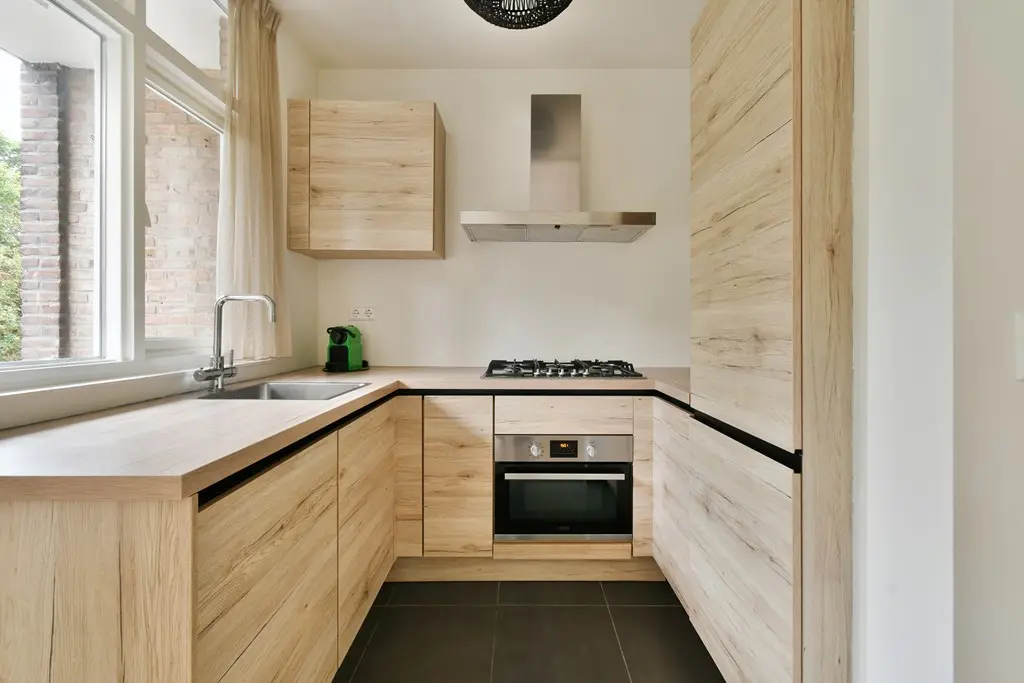
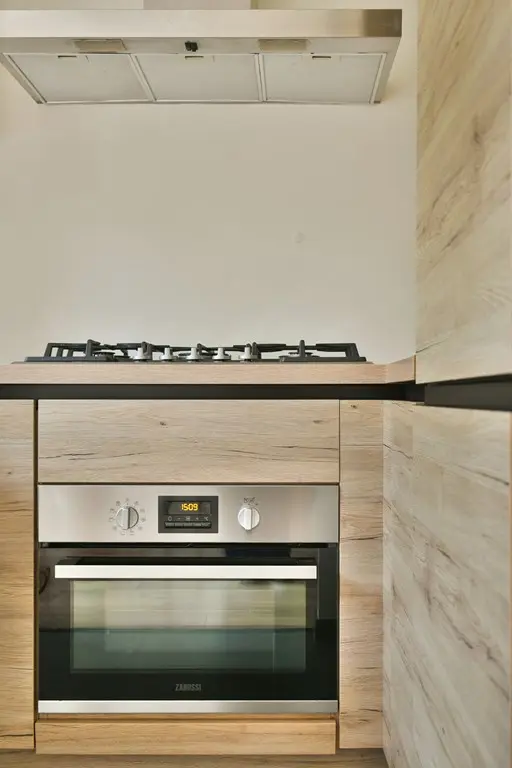
The semi-open kitchen adjoins the living room, allowing cooking and living to flow naturally together. While preparing a meal, you remain connected to what is happening in the living room, while the kitchen still retains some separation from the seating area. The kitchen is equipped with a range of appliances, including a four-burner gas cooktop, extractor hood, combination oven/microwave, dishwasher, and refrigerator-freezer. This provides everything you need, whether you are preparing a quick weekday meal or an elaborate dinner.
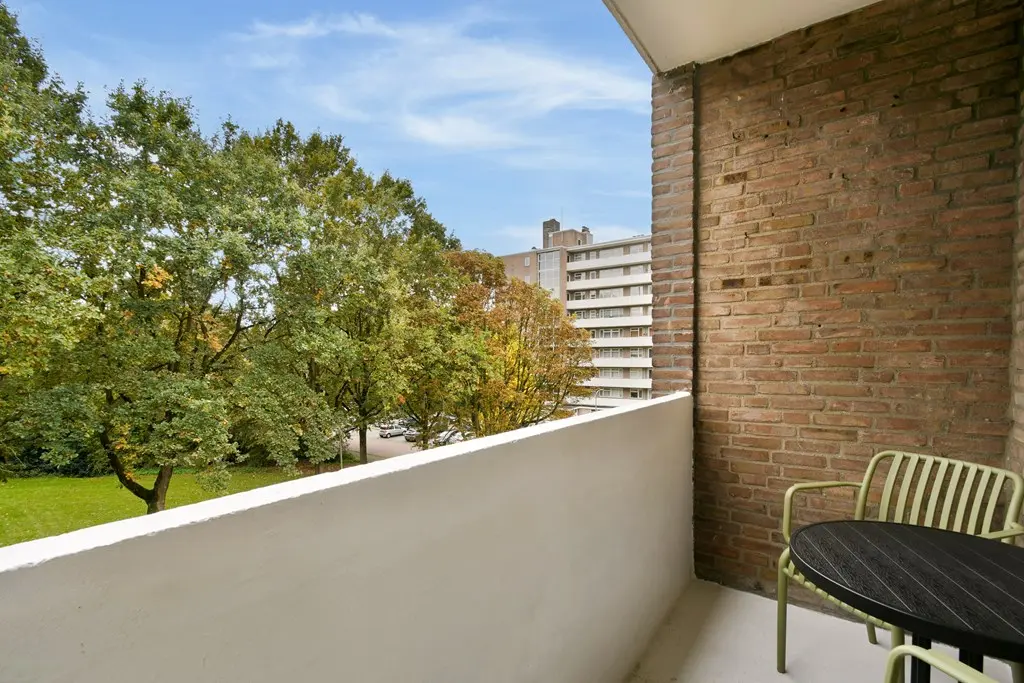
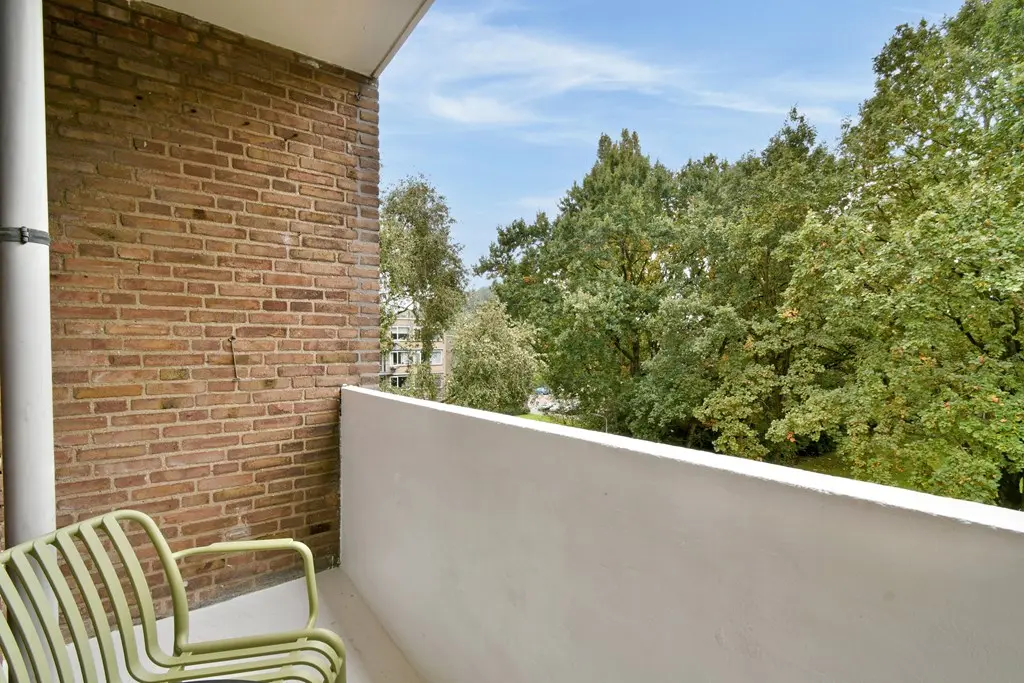
From the living room, you step directly onto the approximately 3 m² balcony. Thanks to its south-facing orientation, this is a pleasant place to enjoy the sunshine and fresh air in good weather.
Start your day with a cup of coffee, read a book in the afternoon sun, or relax outside after work. Depending on the season and weather conditions, the southern exposure allows the balcony to receive sunlight for a substantial part of the day. Although compact, the balcony is a valuable addition to the apartment and gives you your own private outdoor space.
The apartment is well maintained and fitted with double glazing. The combination of two bedrooms, a fully equipped kitchen, private storage, and a practical layout makes the property suitable for a wide range of living preferences.
Another important advantage is that the property is available for immediate occupancy. This means you do not have to wait months before receiving the keys and, subject to the final terms of the purchase, you may be able to move in at short notice.
There is also the option to take over the existing furniture. This can be particularly convenient if you are buying your first home, relocating from abroad, or simply do not want to purchase an entirely new interior immediately. The furniture is optional, and the price will be agreed upon separately between the parties.
The apartment is situated on freehold land, meaning there is no ground lease. The building has an active and financially healthy homeowners’ association (VvE). A long-term maintenance plan is in place, reserves are being built up for future maintenance, and a homeowners’ meeting is held annually. This ensures that the shared management and maintenance of the apartment building are properly organized.
The monthly homeowners’ association contribution is €183,36. This covers, among other things, shared maintenance, general expenses, and contributions to reserves for future maintenance.
The apartment is heated through a communal block-heating system, while hot water is supplied through a central installation. A current advance payment of €93 per month is charged for heating costs. This advance can be adjusted according to personal preference. Final settlement is based on individual consumption, meaning the ultimate heating costs depend on actual usage. The current total monthly payment, including the heating advance, is therefore €276,36.
The apartment has an energy label F. With two bedrooms, a sunny south-facing balcony, private storage, and a practical layout, Populierenlaan 399 offers a surprising amount of flexibility within approximately 55 m². Whether you would like to create a separate home office, regularly host guests, or are simply looking for a place of your own where you can feel at home, this apartment provides an excellent starting point.
The good condition of the property, the presence of an elevator, free public parking, and the possibility of immediate occupancy make the overall package even more appealing.
Curious to experience the apartment in person and see whether Populierenlaan 399 could become your new home? Contact Koops Makelaardij Amstelveen to schedule a viewing. We would be happy to show you the apartment personally!
Key Features
- Well-maintained two-bedroom apartment;
- Located on the third floor;
- Apartment building constructed in 1962;
- Approximately 55 m² of living space;
- Two bedrooms located on the north side of the apartment;
- Primary bedroom measuring approximately 2,62 x 3,78 meters;
- Second bedroom measuring approximately 1,93 x 3,78 meters;
- Living room with semi-open kitchen;
- Kitchen equipped with a four-burner gas cooktop, extractor hood, combination oven/microwave, dishwasher, and refrigerator-freezer;
- Bathroom with walk-in shower, toilet, vanity with sink, and washing machine connection;
- Approximately 3,5 m² south-facing balcony, accessible from the living room;
- Private storage unit of approximately 4 m² on the ground floor, suitable for bicycle storage;
- Central entrance with shared stairwell and elevator;
- Apartment accessed via an exterior gallery;
- Double glazing;
- Heating through a communal block-heating system;
- Hot water supplied through a central installation;
- Energy label F;
- Situated on freehold land, with no ground lease;
- Active and financially healthy homeowners’ association;
- Long-term maintenance plan in place;
- Annual homeowners’ association meeting;
- Homeowners’ association contribution of €183,36 per month, including general expenses, maintenance, and reserves for future maintenance;
- Current heating advance of €93 per month, adjustable according to preference;
- Heating costs settled based on individual consumption;
- Free public parking available in the surrounding area;
- Located in the Keizer Karelpark neighborhood of Amstelveen;
- Conveniently located in relation to Amsterdam, Schiphol Airport, and a variety of amenities;
- Existing furniture may optionally be taken over, with the price to be agreed upon separately;
- Handover can be short term.
The information provided has been compiled with due care. However, no liability is accepted for any inaccuracies, omissions, or errors, nor for any consequences arising therefrom. All stated dimensions and surface areas are indicative only. The seller cannot guarantee that all technical installations comply with current NEN standards.
The buyer is responsible for conducting their own due diligence with respect to all matters that may be relevant to the purchase of the property. The real estate agent represents and advises the seller in connection with this property. Prospective buyers are therefore advised to engage their own qualified real estate agent to assist them throughout the purchase process. If you have any specific requirements regarding the property, we recommend that you inform your buyer’s agent in a timely manner and independently investigate, or have investigated, whether the property meets those requirements. If you choose not to engage professional representation, you will be deemed to have sufficient expertise to assess all matters relevant to the purchase.
The terms and conditions of Vastgoed Nederland apply.
An oral agreement between a professional seller and a private individual buyer does not constitute a legally binding purchase agreement. A legally binding purchase agreement is only concluded once both the professional seller and the private individual buyer have signed the purchase agreement, in accordance with Article 7:2 of the Dutch Civil Code. Confirmation of an oral agreement by email, or the provision of a draft purchase agreement, does not constitute a signed purchase agreement. Where both the seller and the buyer are acting in a professional or business capacity, the statutory requirement for a written agreement does not apply. Accordingly, an oral agreement between two professional parties may be legally valid and binding.
Features
| Living area | ca. 55 m² |
|---|---|
| Rooms | 3 |
| Bathrooms | 1 |
| Year built | 1962 |
| Energy label | F |
| Interior | Furnished |
| Status | Available |
Listed on 9 June 2026.