Sold subject to conditions For sale · Amsterdam
Pond Sterlinglaan, Amsterdam – home for sale
Asking price € 575.000 · ca. 94 m² · 4 rooms
Description
Pond Sterlinglaan, Amsterdam / Nieuw-West
Spacious, move-in-ready family home with a sunny garden, three bedrooms and a freehold leasehold
Pond Sterlinglaan 52 is the sort of property that, the moment you step inside, immediately offers more than you’d expect from the outside. Quietly situated, surprisingly spacious, thoroughly refurbished in 2023 and with a major financial advantage: the leasehold has been bought out in perpetuity.
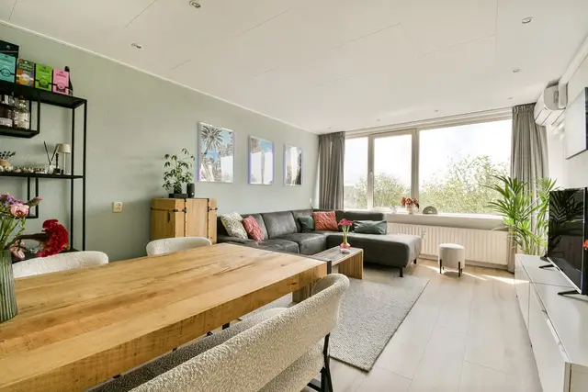
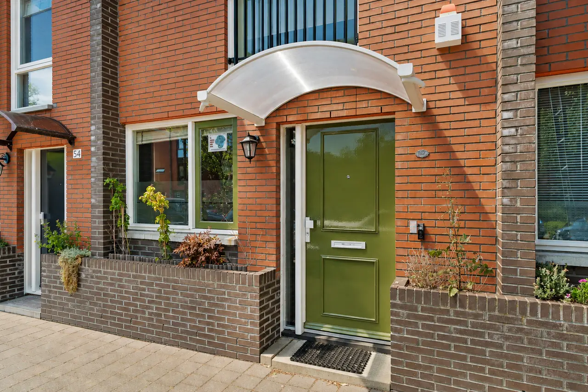
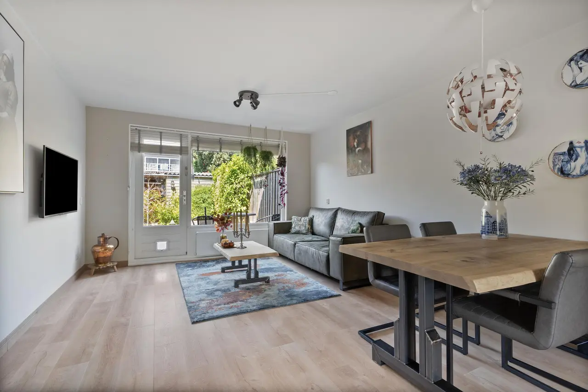
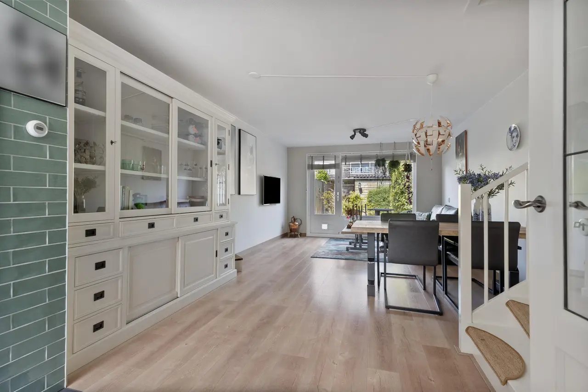
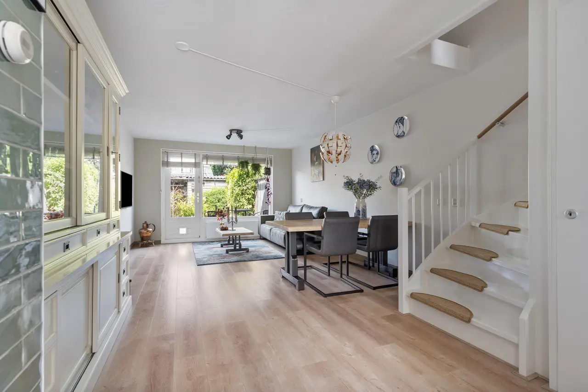
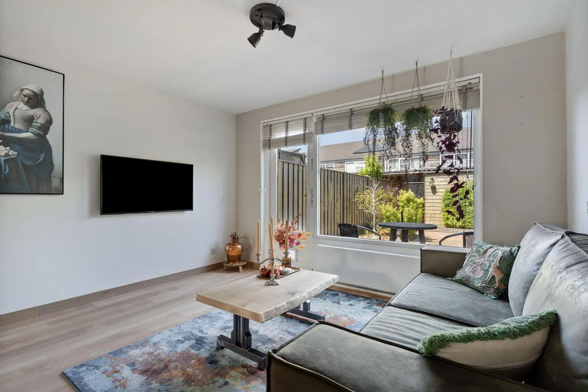
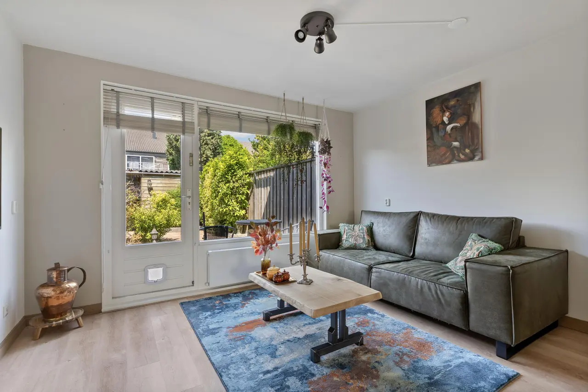
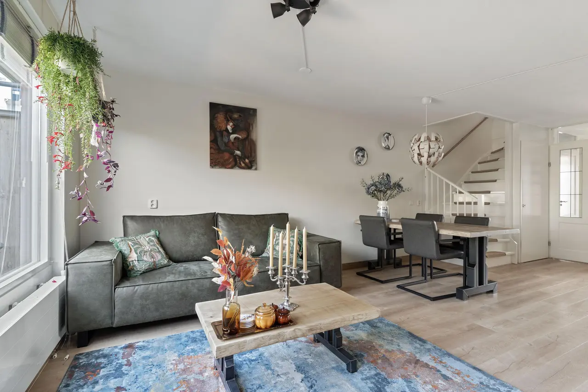
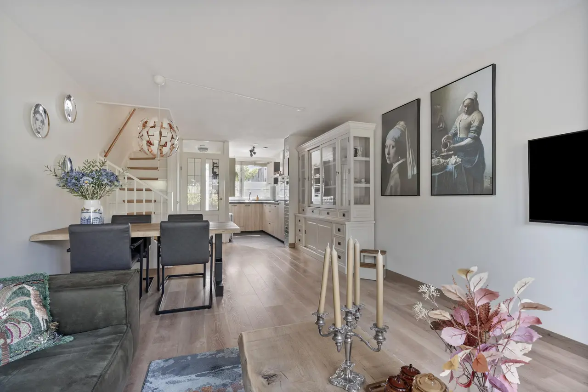
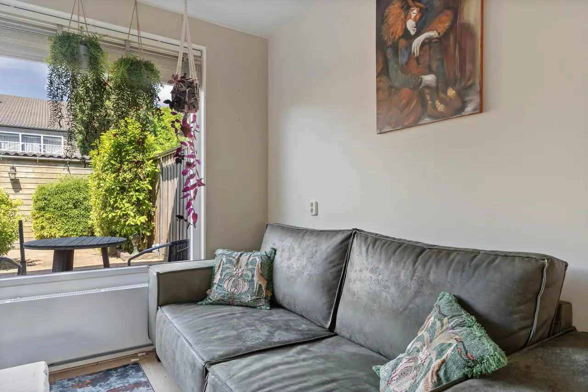
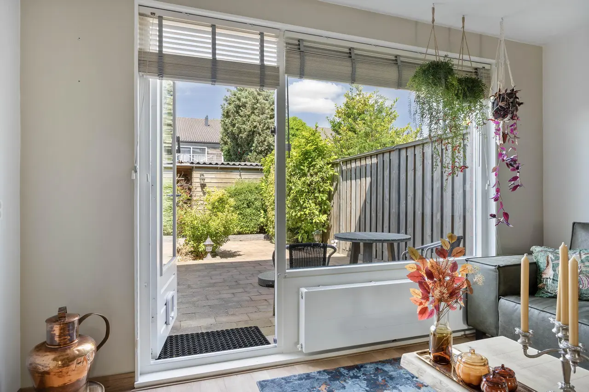
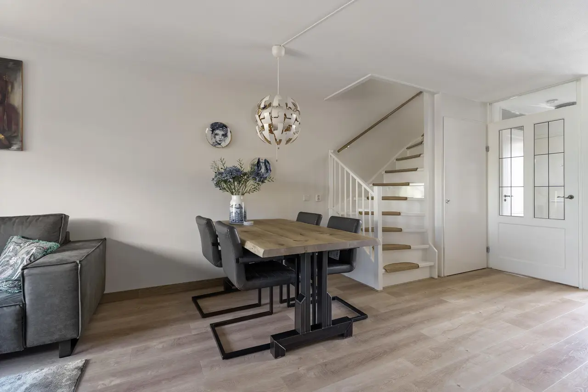
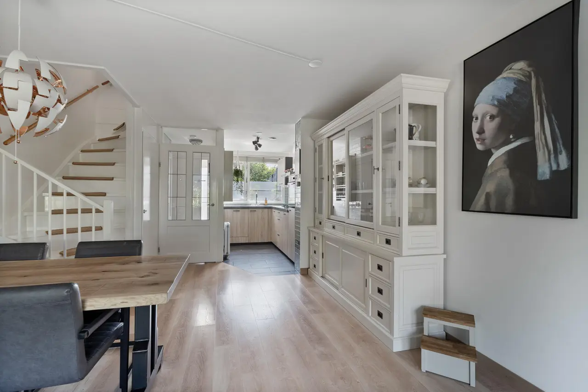
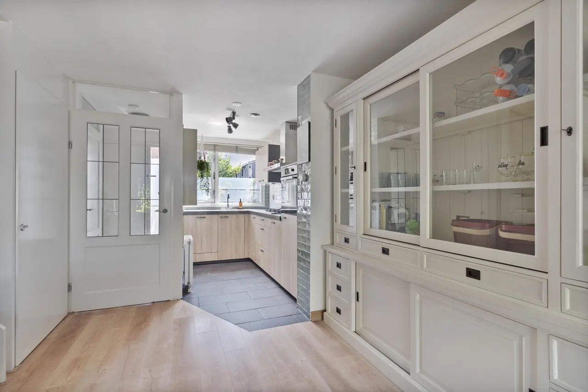
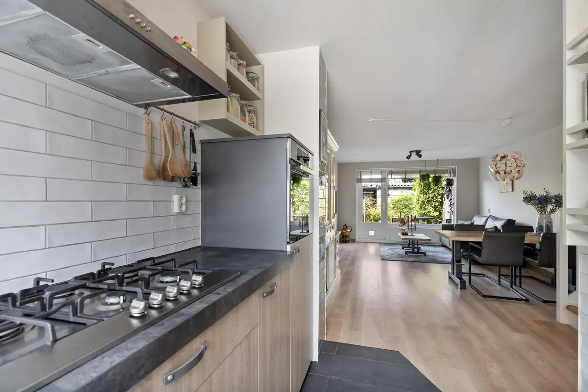
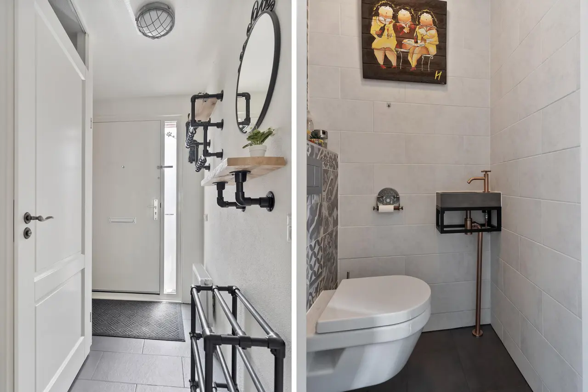
Behind the green front door lies the entrance hall with the meter cupboard and a separate toilet. From the hall, you walk through to the light-filled living room with an open-plan kitchen. The large glass front at the rear provides plenty of natural light and naturally connects the living space with the garden. This makes the ground floor feel open, comfortable and inviting.
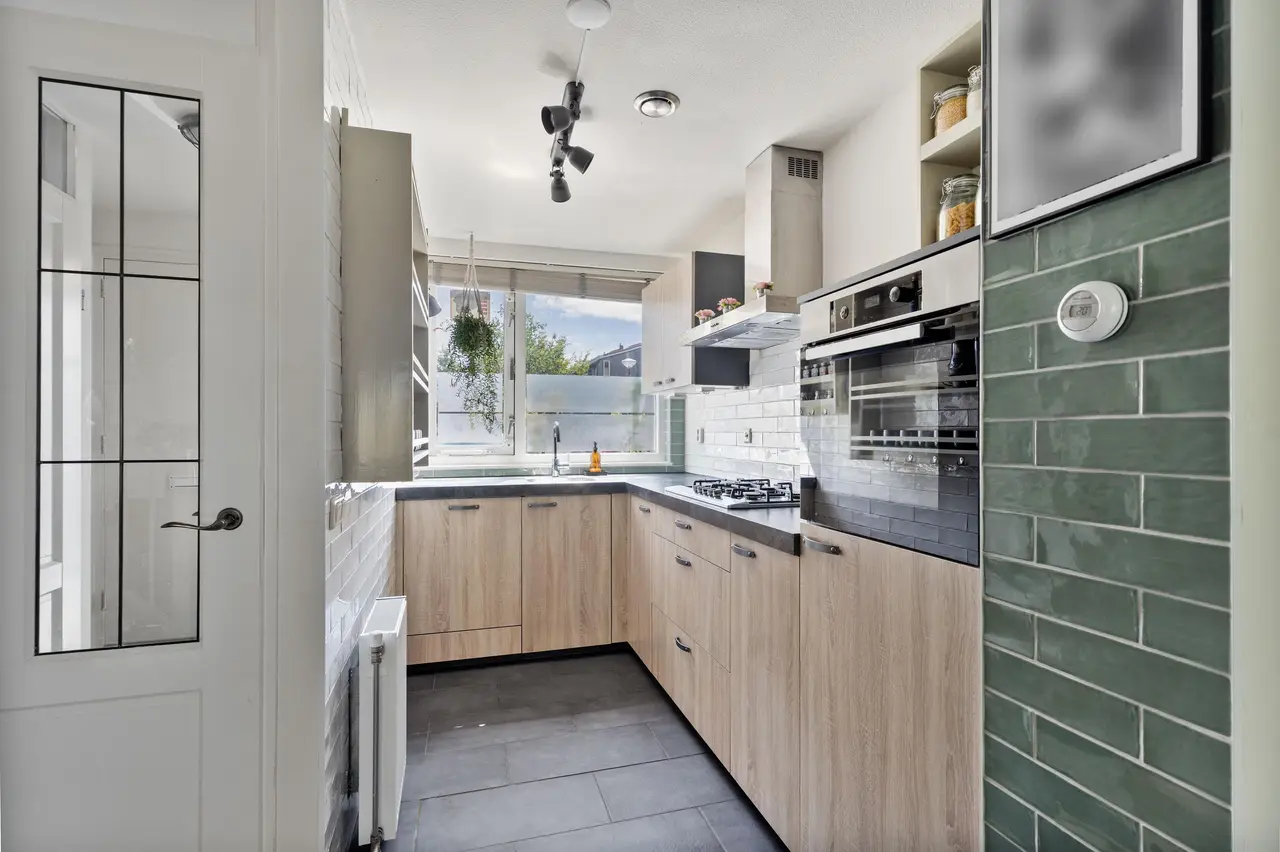
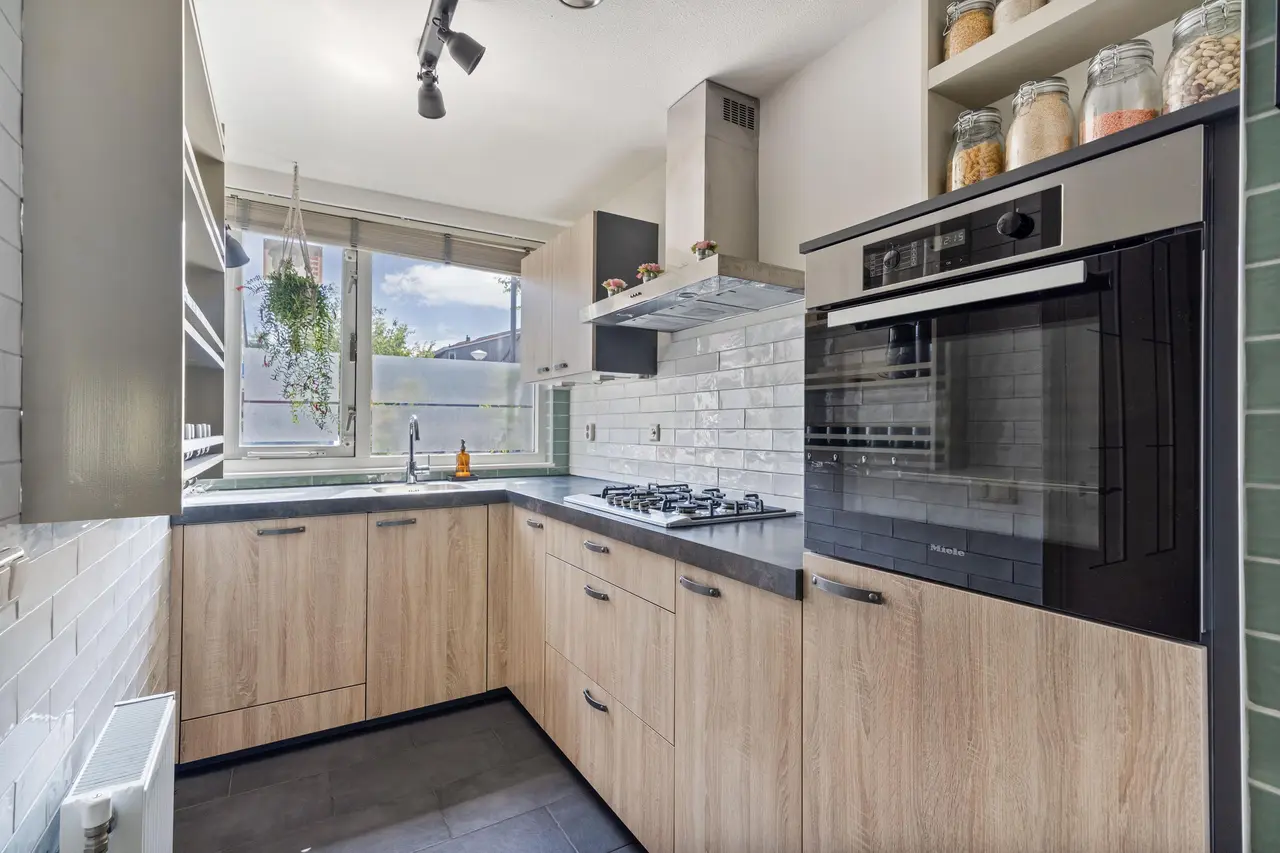
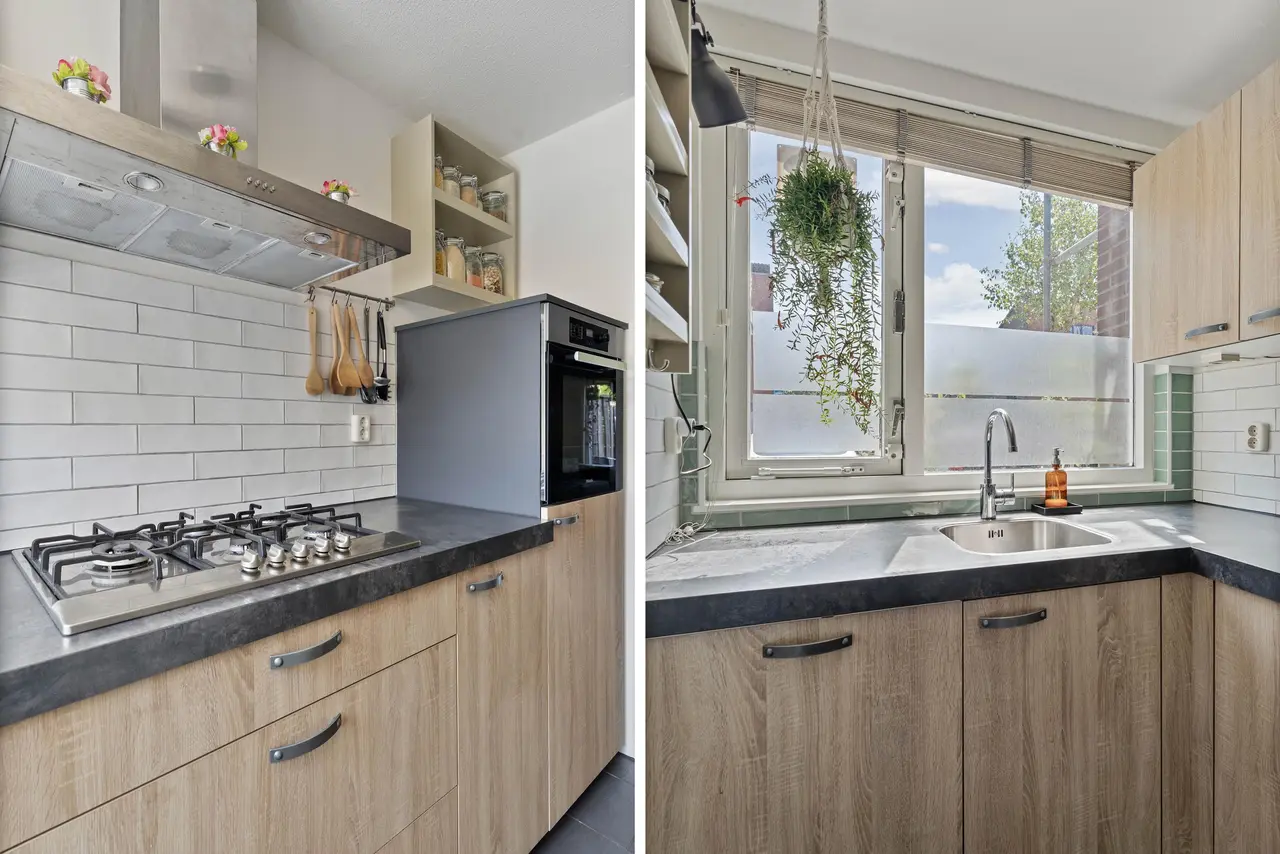
The kitchen was refurbished in 2023 and features a practical layout. It is equipped with a 5-burner gas hob, a dishwasher, a fridge-freezer and a combi-oven. There is plenty of space for a large dining table and a spacious seating area, making the living room ideal for long dinners, relaxing evenings and cosy get-togethers with family or friends.
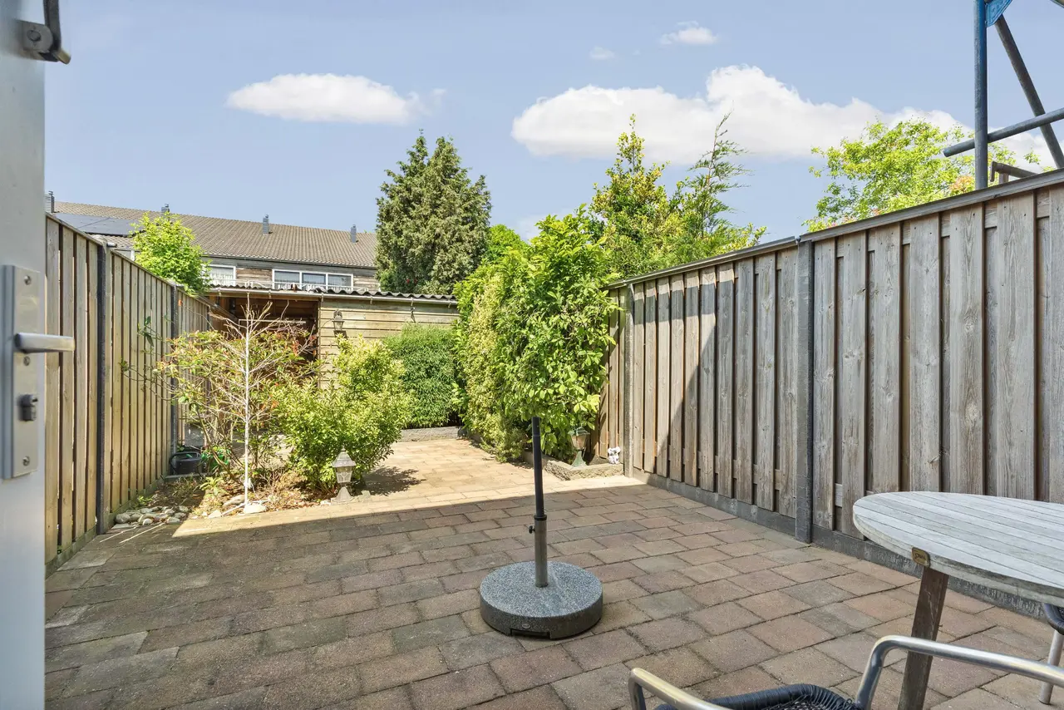
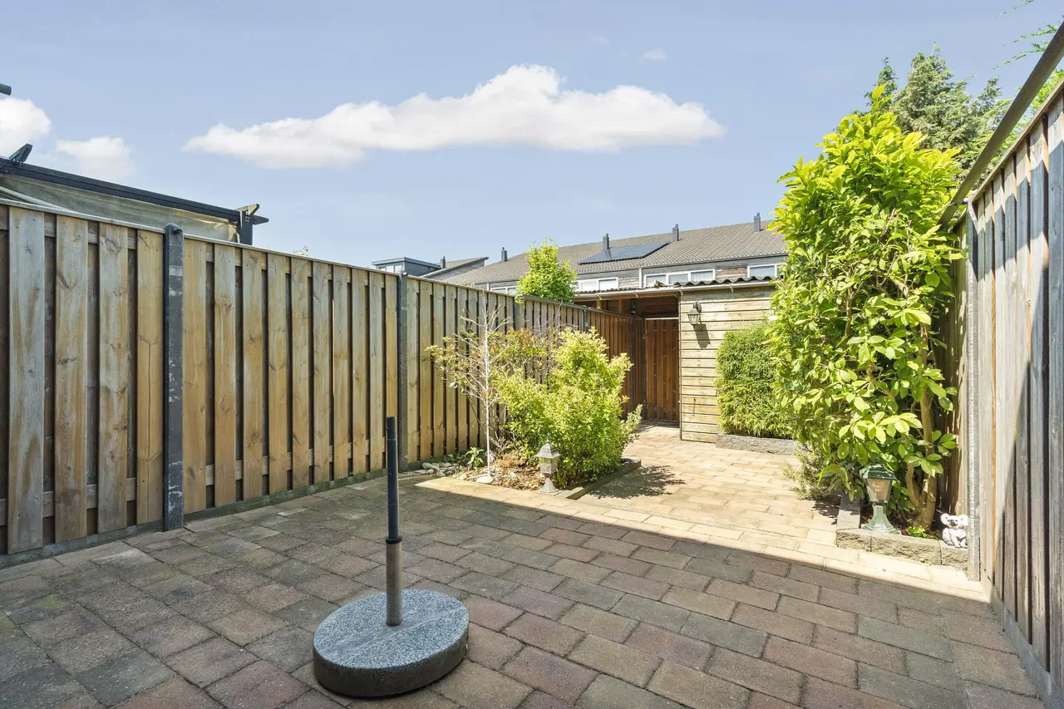
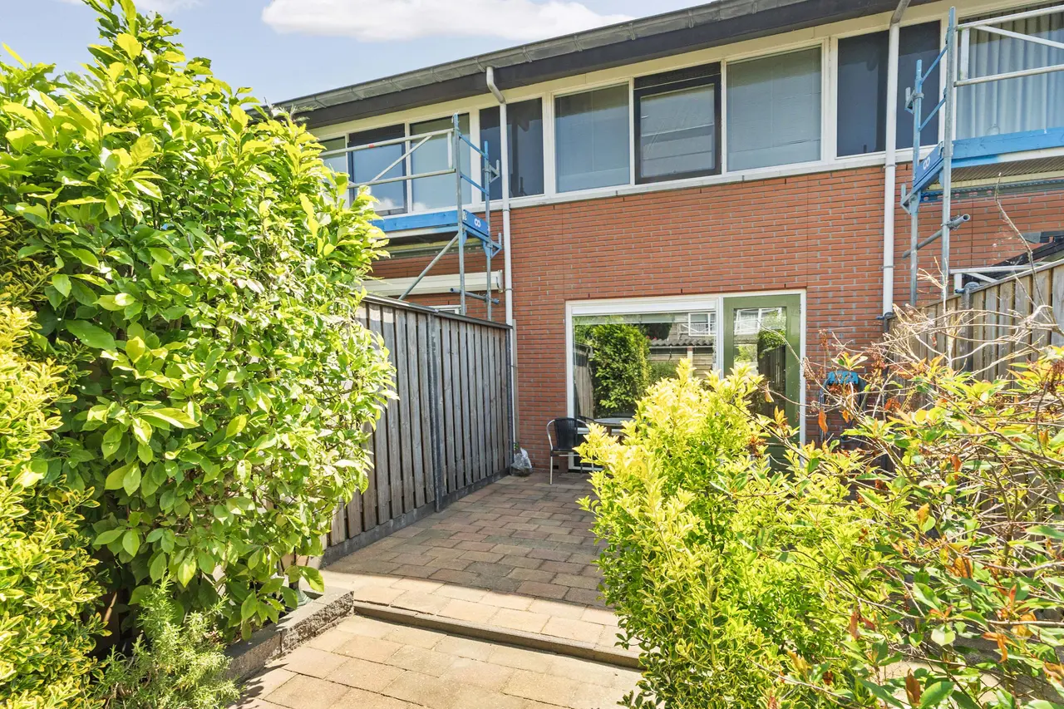
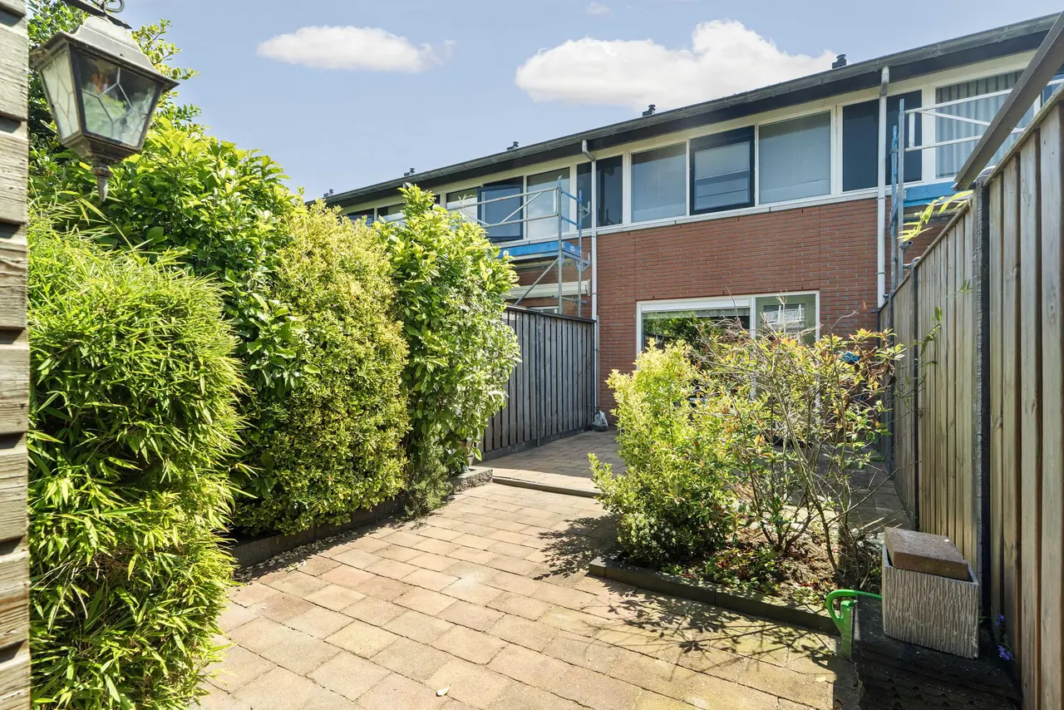
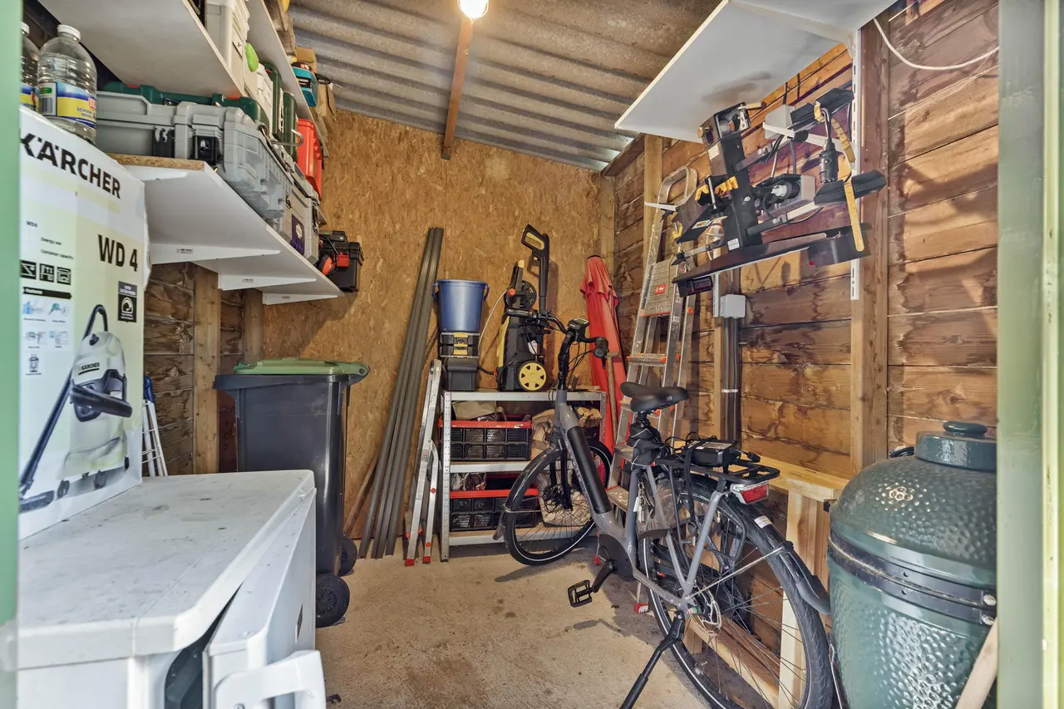
The garden is one of this property’s standout features. Measuring approximately 42 m², it offers plenty of outdoor space, and thanks to its depth, you can enjoy lovely sunny spells on fine days. The garden faces north-west, is beautifully landscaped, has a water connection and features a back entrance. The wooden shed, which is connected to the mains electricity, provides practical storage space for bicycles, garden tools and other items you’d rather keep out of sight.
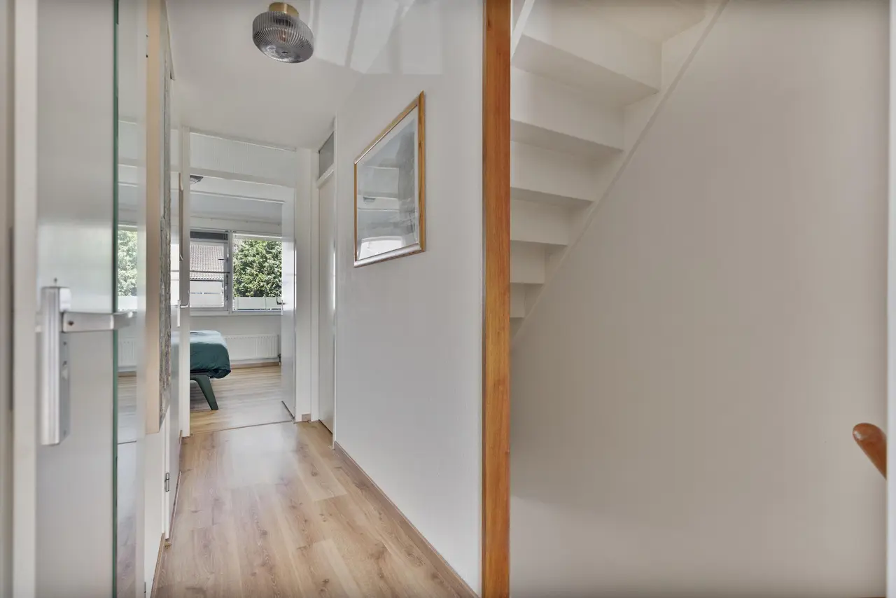
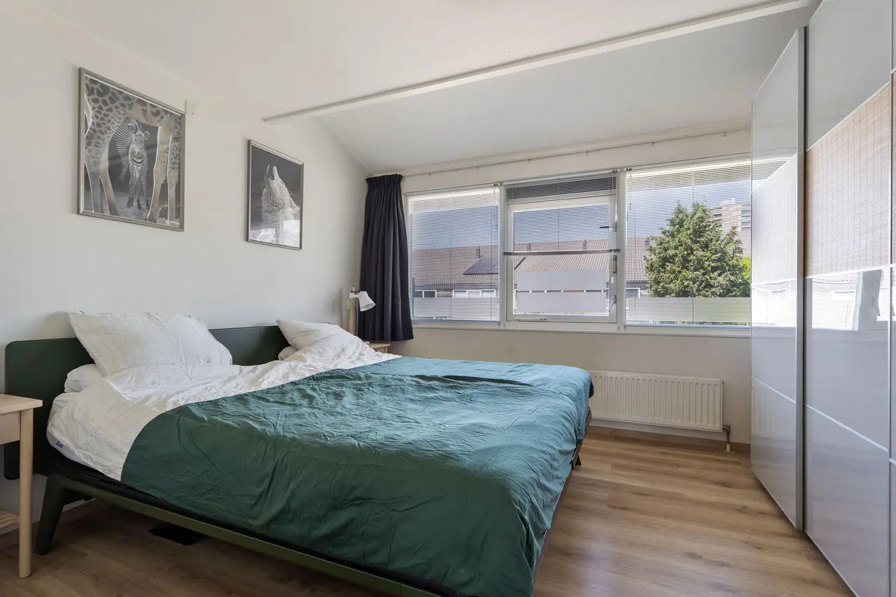
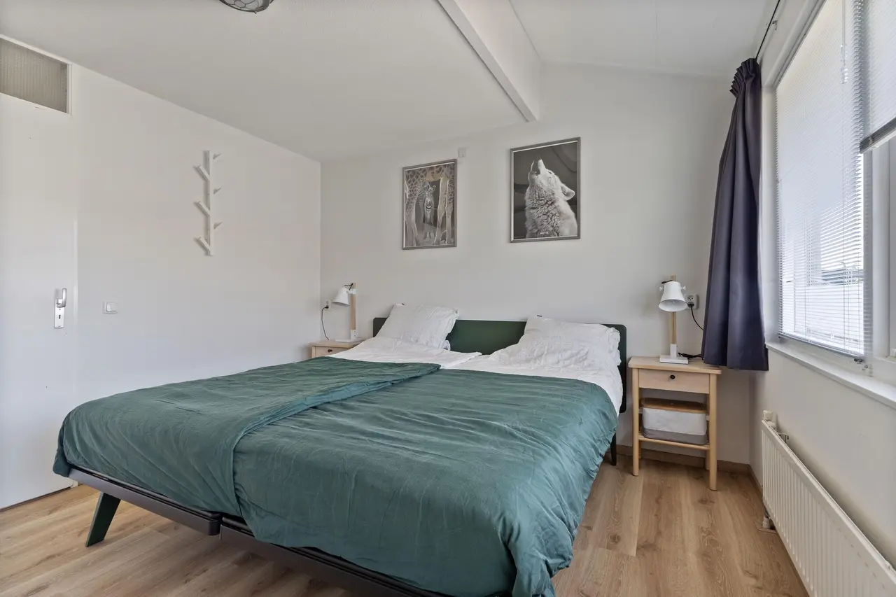
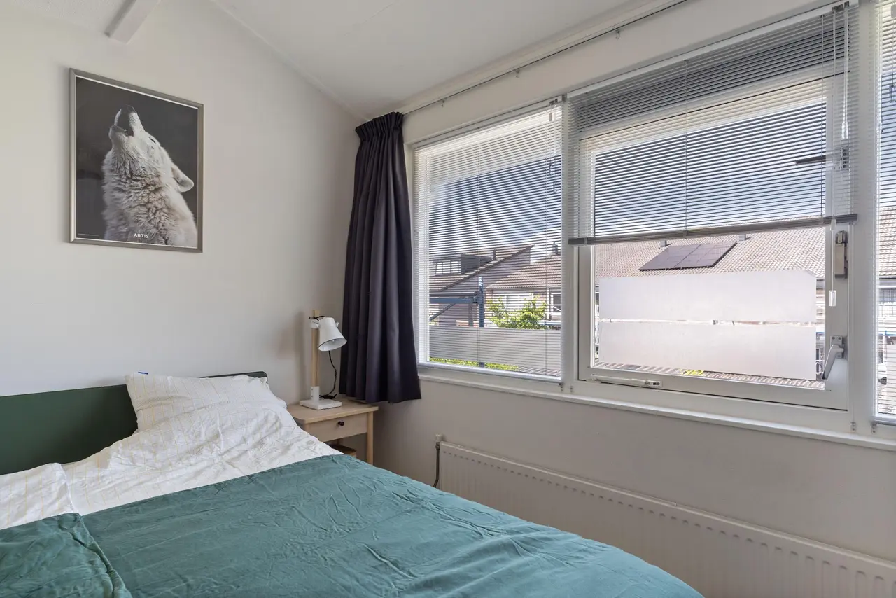
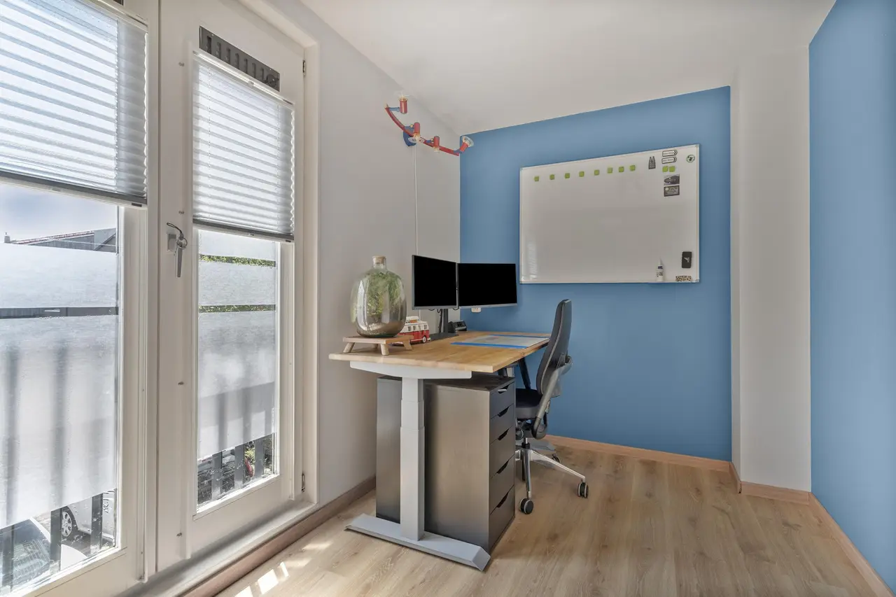
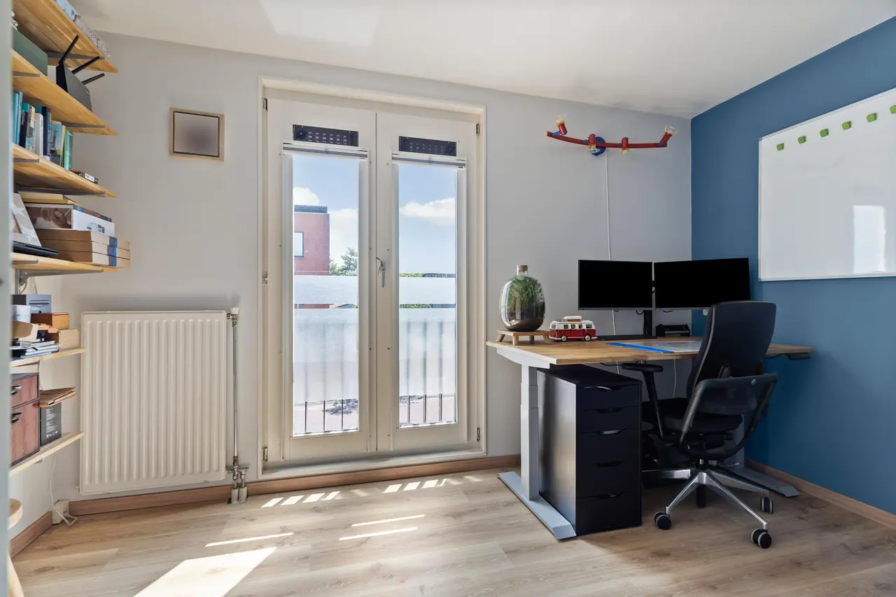
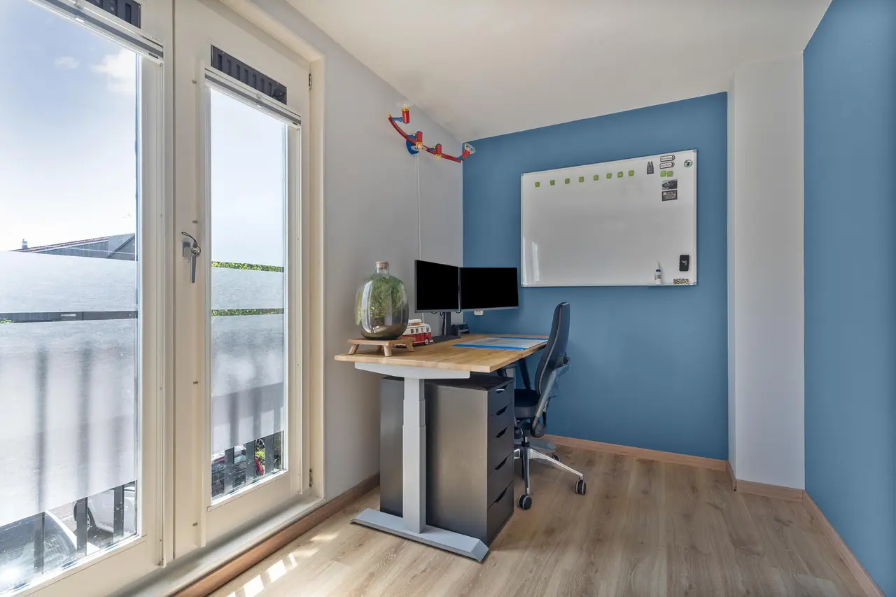
On the first floor there are two bedrooms, the bathroom and a separate utility room. The front bedroom measures approximately 8 m² and has French doors leading onto a French balcony. The spacious rear bedroom, measuring approximately 14 m², has room for a large double bed and a generous wardrobe.
The bathroom was renovated in 2023 and fitted with a bath with shower, a wall-hung toilet and a washbasin. The adjoining utility room is a welcome extra: there is space here for a washing machine, tumble dryer and additional storage. The central heating system is also neatly concealed here.
On the top floor, there is a surprisingly light attic room with a large skylight. This space is ideal for use as a third bedroom, study or hobby room. Looking further ahead, there is also the possibility of creating extra living comfort and layout options with a dormer window, which can be installed without planning permission.
Surroundings
The location is both convenient and peaceful. The De Dukaat shopping centre is just a short distance away and offers everything you need for your daily shopping, including a Jumbo supermarket, a fishmonger, a butcher, a chemist and various specialist shops. For families, the nearby Forintplantsoen is a lovely place to play outdoors or take a stroll around the neighbourhood.
Accessibility is also excellent. By car, you can reach the A4 and A9 motorways in around 10 minutes. The Ecuplein tram stop is within walking distance, allowing you to travel into the city quickly and easily. The residential area offers peace and space, whilst also boasting excellent transport links.
Leasehold
The leasehold has been bought out in perpetuity. This means that no further periodic ground rent is payable: an attractive and value-preserving benefit for the future owner.
Key features
- Energy rating: A
- Leasehold: perpetual lease bought out
- Renovated in 2023
- Potential to install a dormer window
- Garden of over 40m² with plenty of sun
- Parking in front of the property with a parking permit system
- De Dukaat shopping centre within walking distance
- Available immediately
DISCLAIMER
This advertisement has been compiled with care and is based on information available to the estate agent at the time of writing. Nevertheless, it may contain unintentional inaccuracies and the dimensions stated may vary (slightly). No rights may be derived from the content of this advertisement. It is the buyer’s responsibility to carry out their own investigations into both the condition of the property and its potential uses.
Features
| Living area | ca. 94 m² |
|---|---|
| Rooms | 4 |
| Bathrooms | 1 |
| Outdoor space | ca. 42 m² |
| Plot | 91 m² |
| Year built | 1998 |
| Energy label | A |
| Status | Sold subject to conditions |
Listed on 23 June 2026.