Available For sale · Haarlem
Cremerplein, Haarlem – home for sale
Asking price € 485.000 · ca. 88 m² · 3 rooms
Description
Spacious and bright upper-floor apartment with two bedrooms, balcony and generous roof terrace
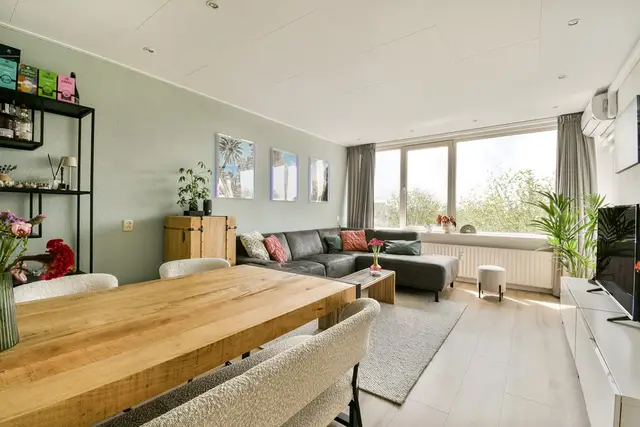
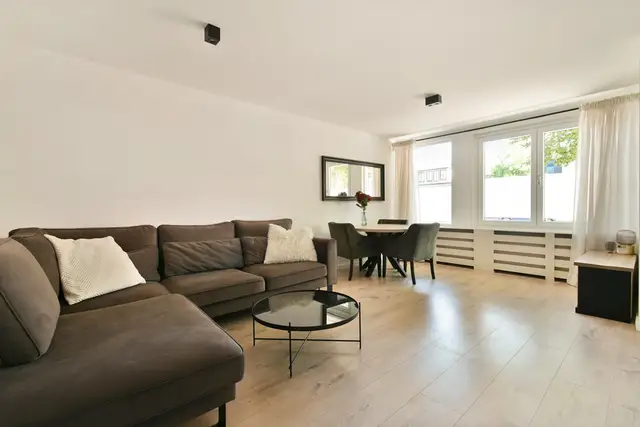
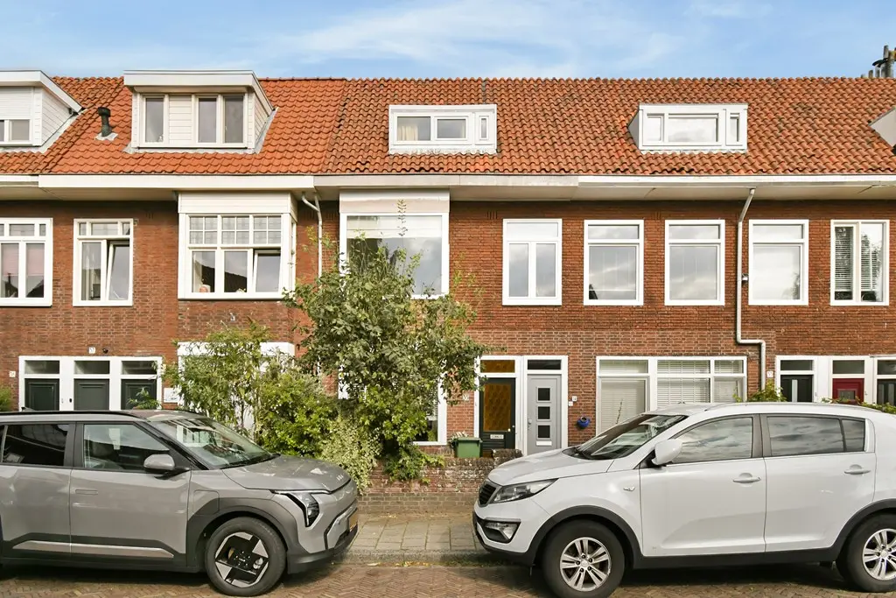
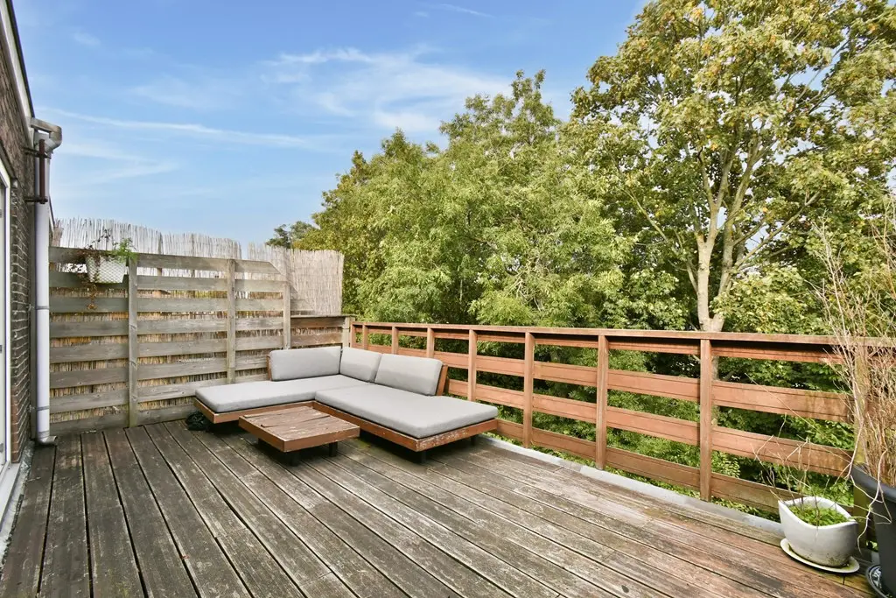
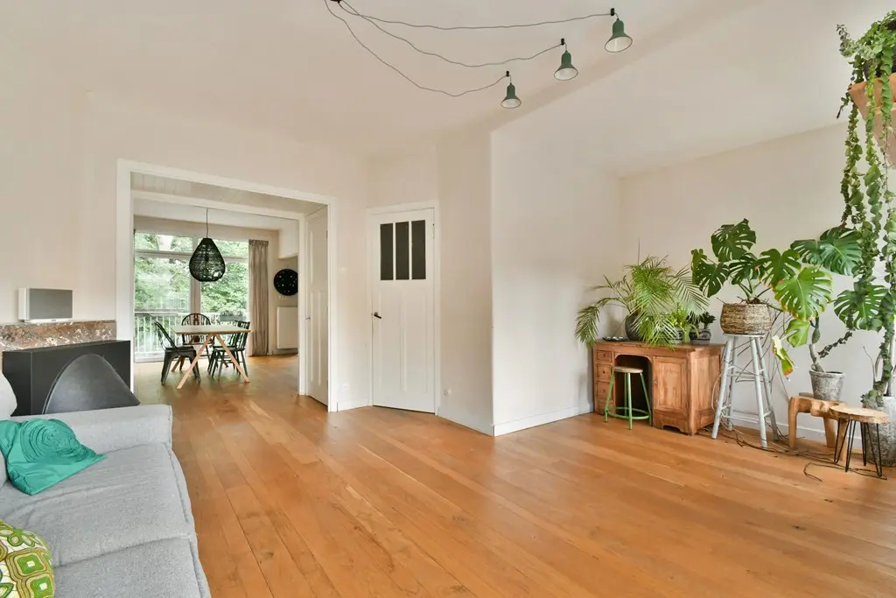
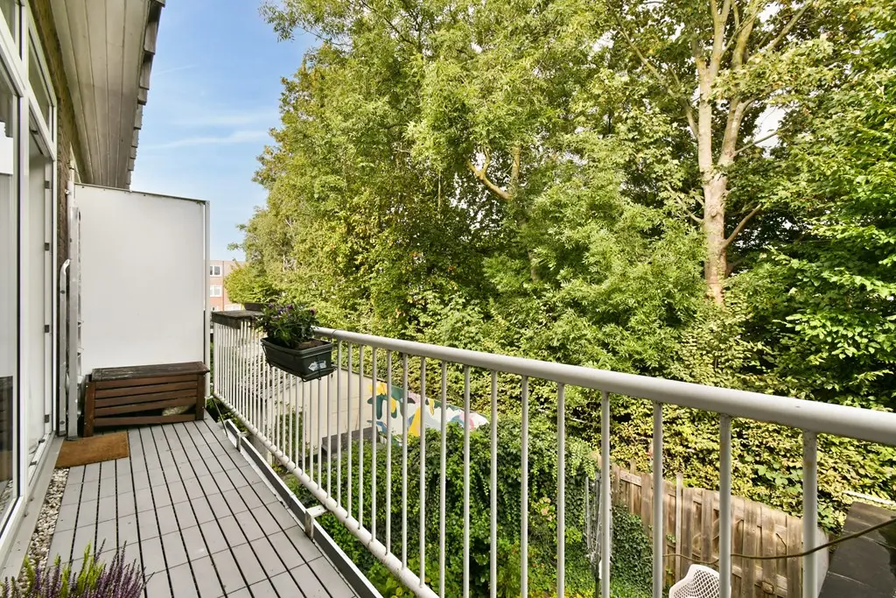
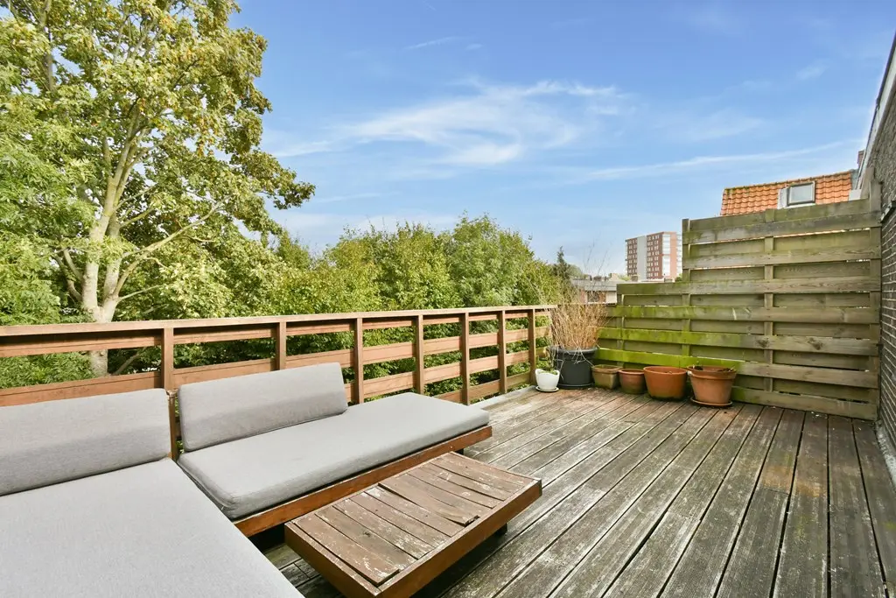
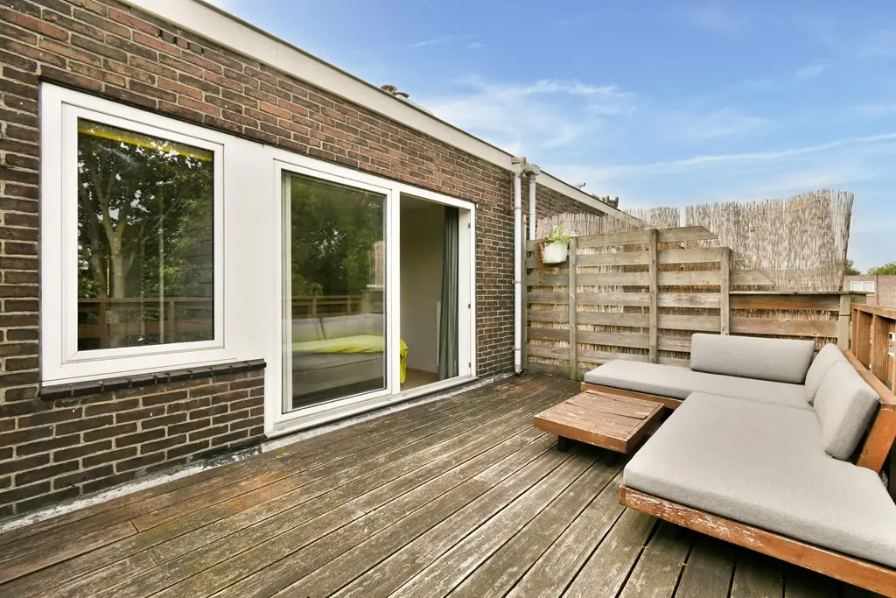
On the Cremerplein in Haarlem lies this spacious upper-floor apartment with approx. 88 m² of living space over two floors. The home has two bedrooms, a separate laundry room, a balcony off the living room and a generous terrace reached from one of the bedrooms. The ample living space, practical layout and both a balcony and a large terrace make this a lovely home for anyone looking for space and more than one outdoor area.
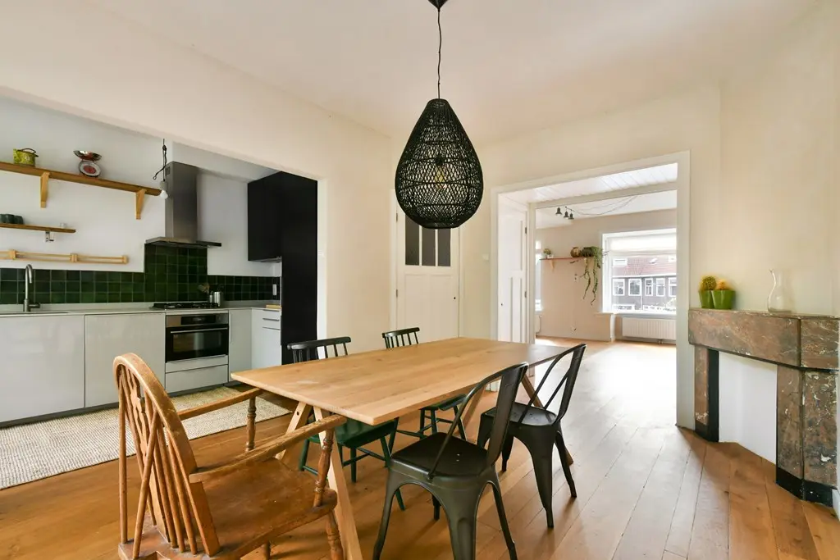
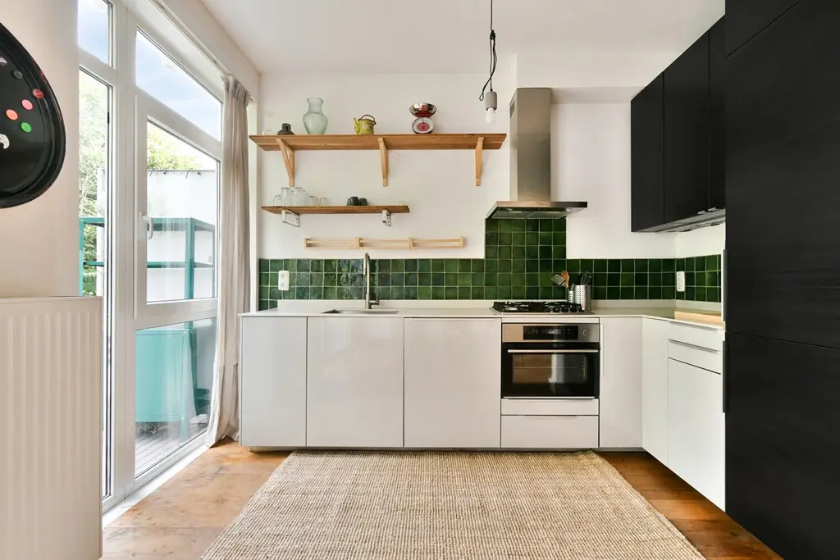
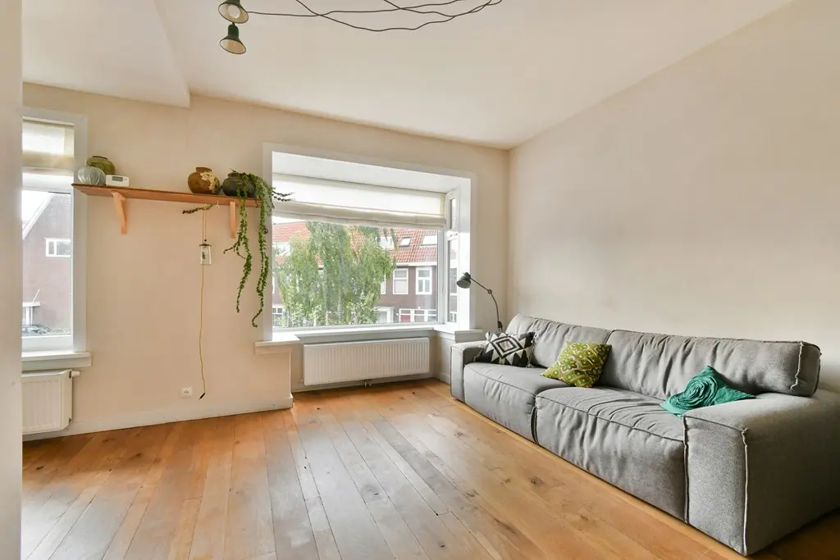
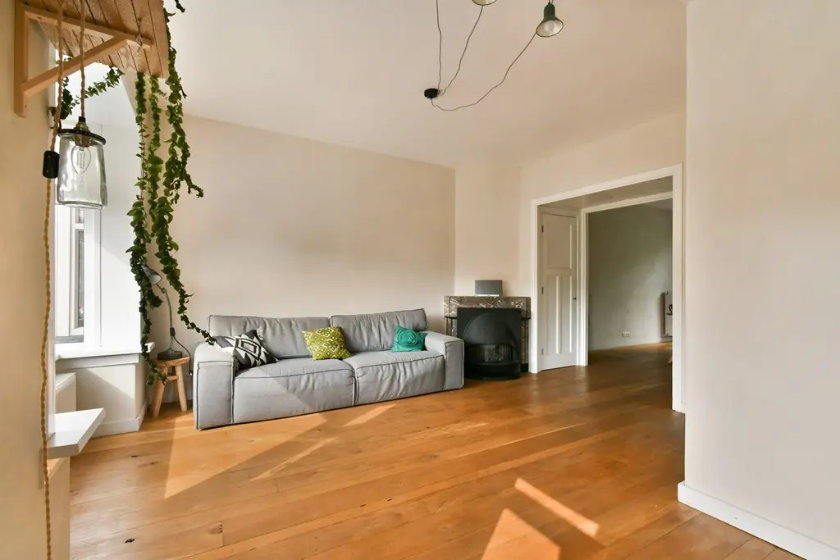
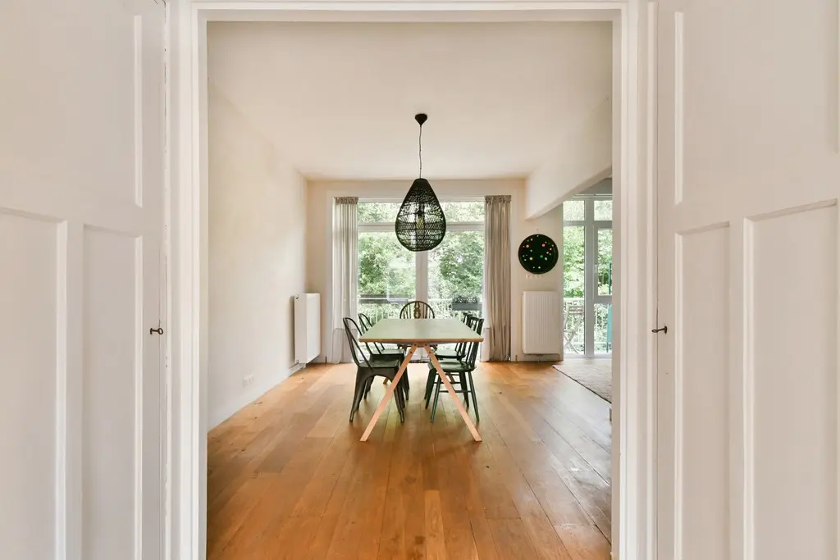
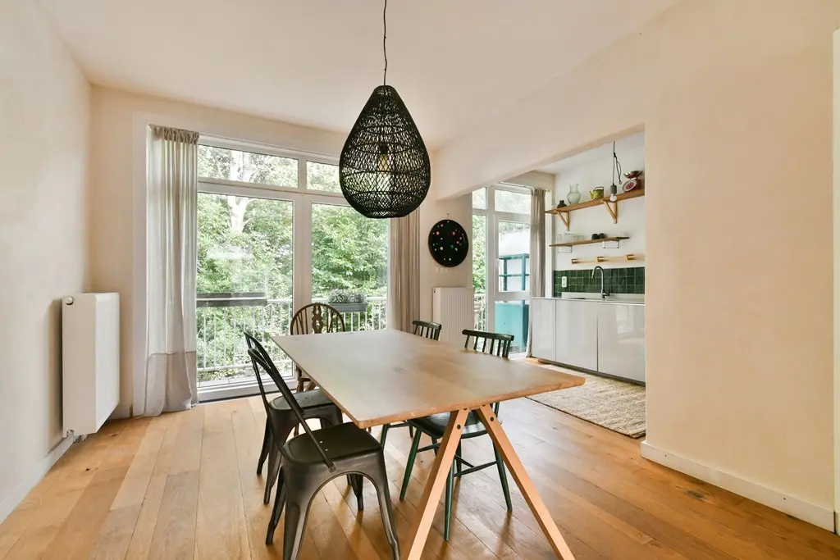
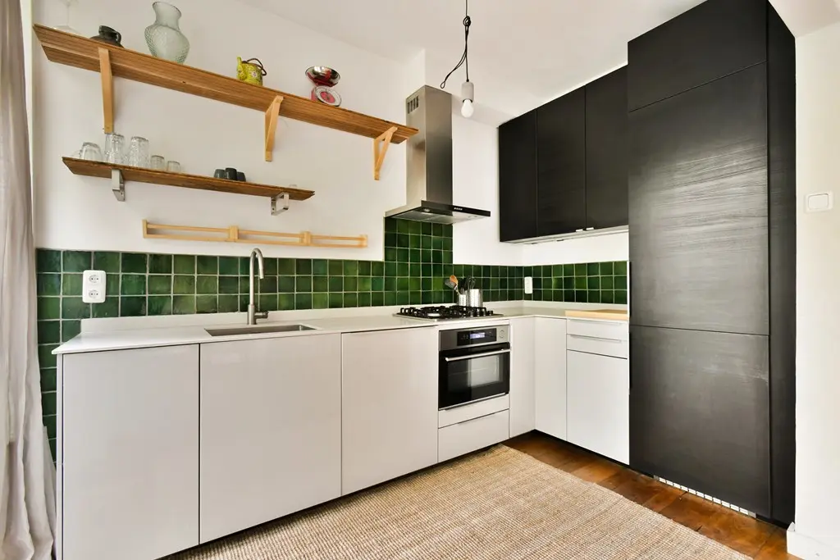
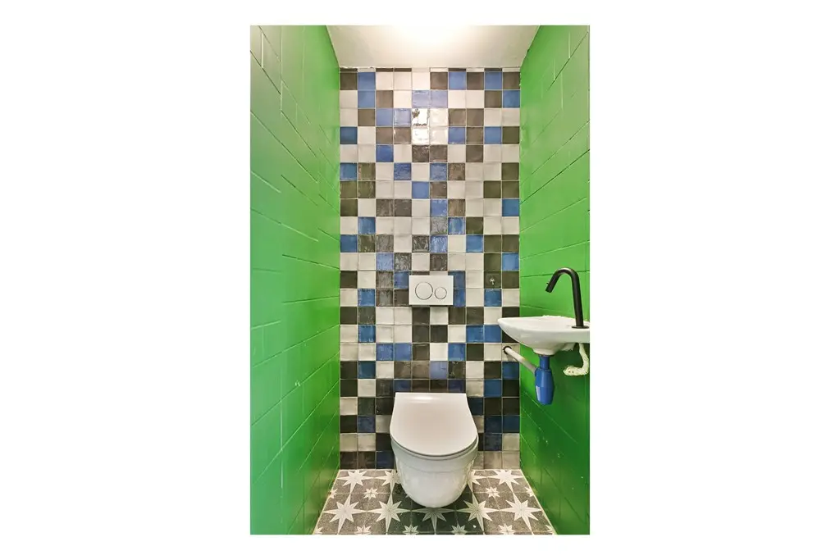
The first floor has the entrance, hall, living room and kitchen. The spacious living room easily fits both a comfortable seating area and a separate dining area, and gives access to the balcony. The modern kitchen has various built-in appliances, including a fridge-freezer, dishwasher, combination oven, 4-burner gas hob and extractor hood. The separate toilet is in the hall.
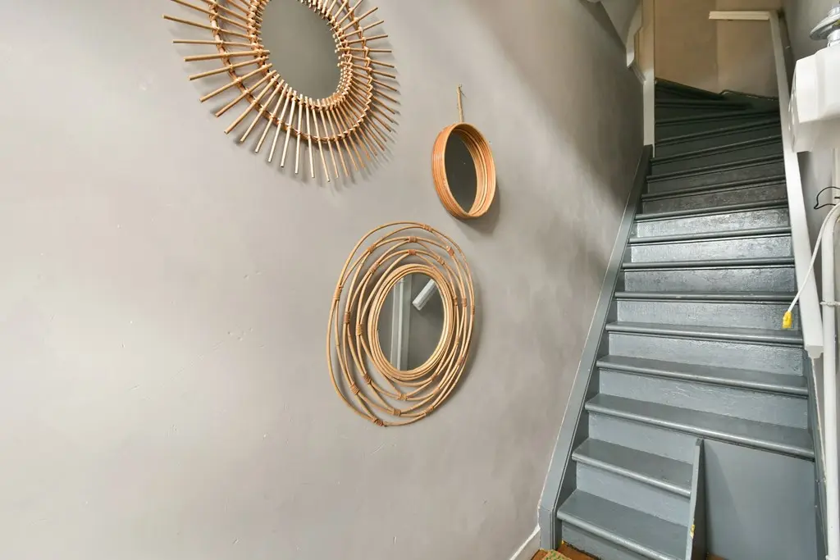
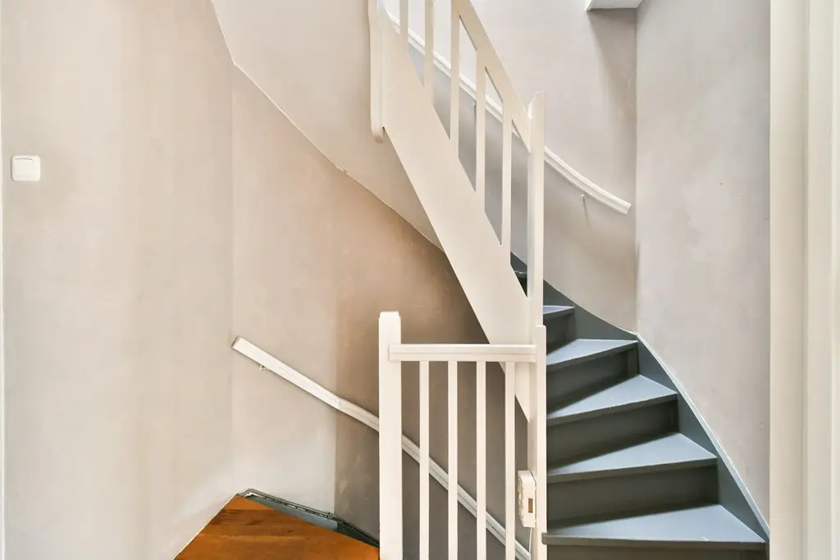
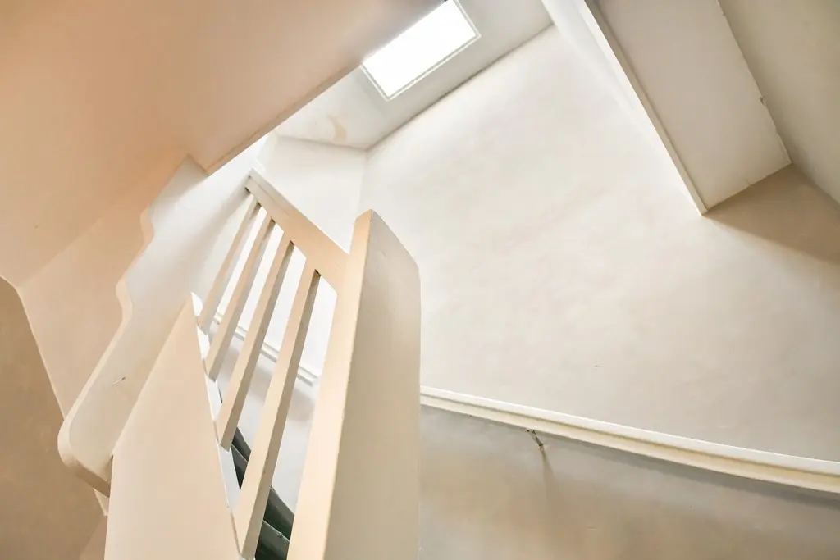
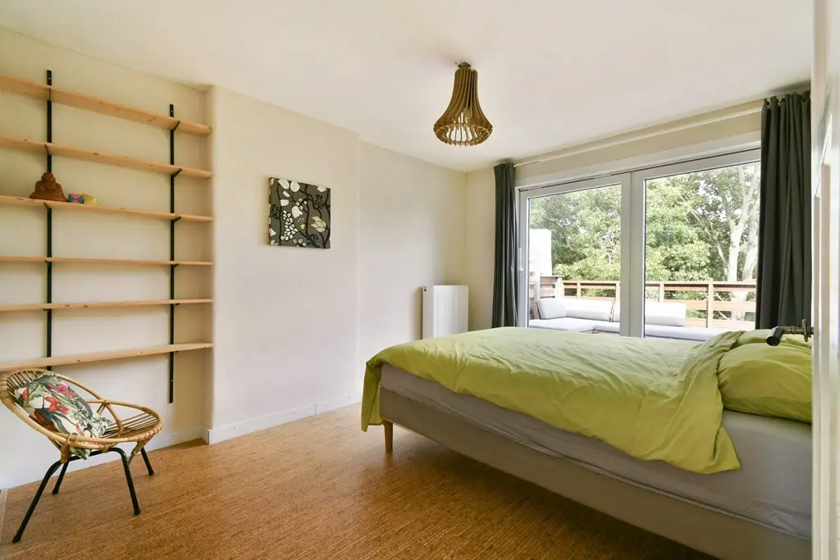
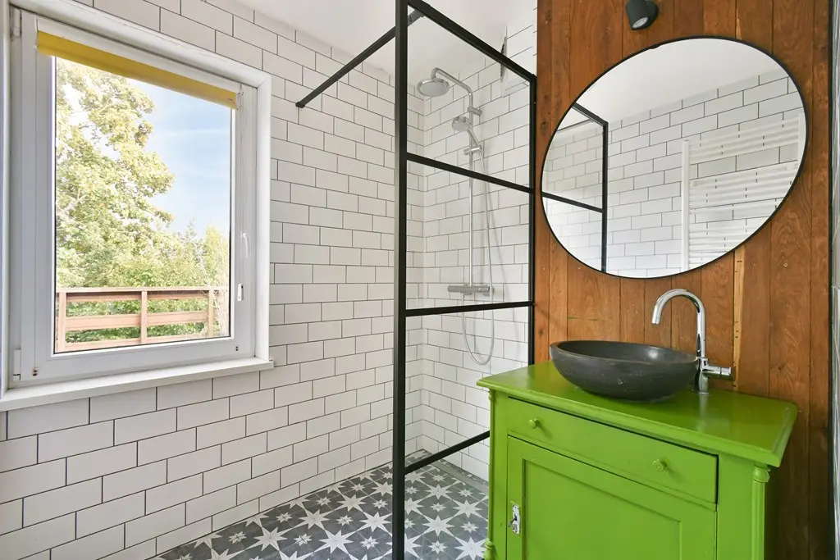
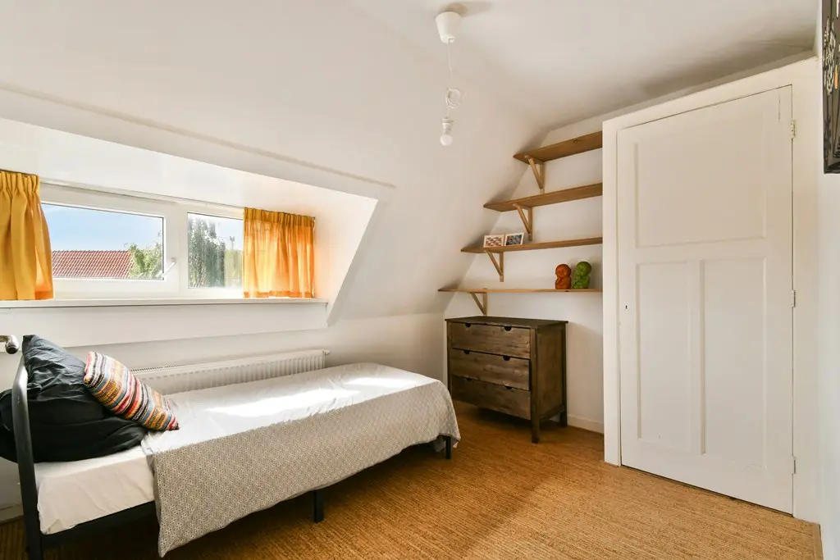
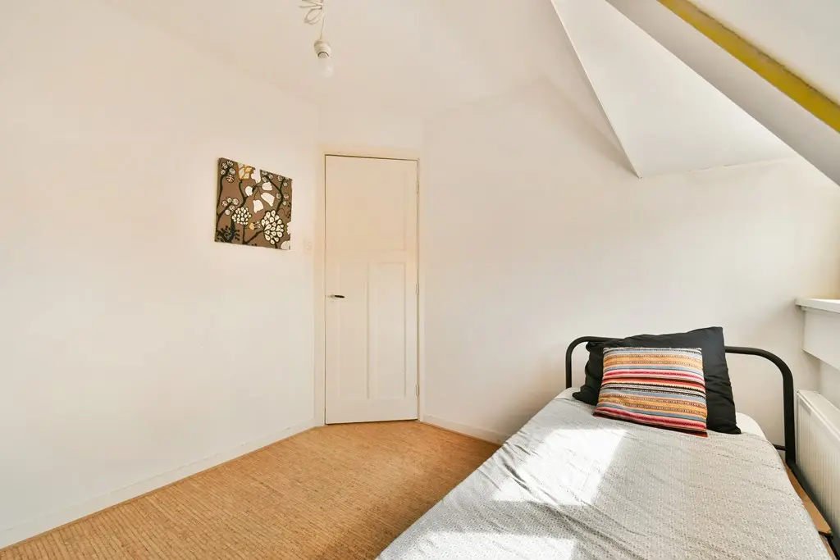
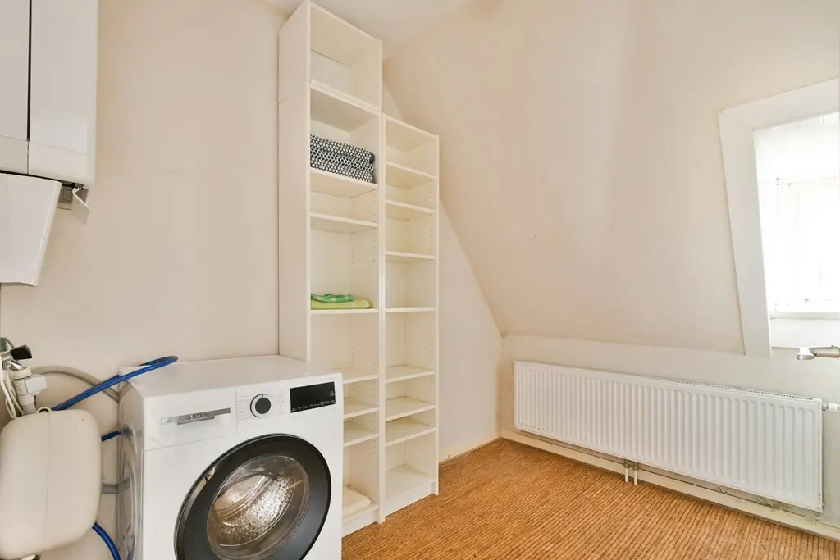
The stairs lead to the second floor, with two bedrooms, the laundry room and the bathroom. One of the bedrooms opens onto the large terrace. The bathroom has a walk-in shower and a washbasin with vanity unit. The separate laundry room offers practical extra space for laundry and storage. Both the balcony and the terrace face north-east.
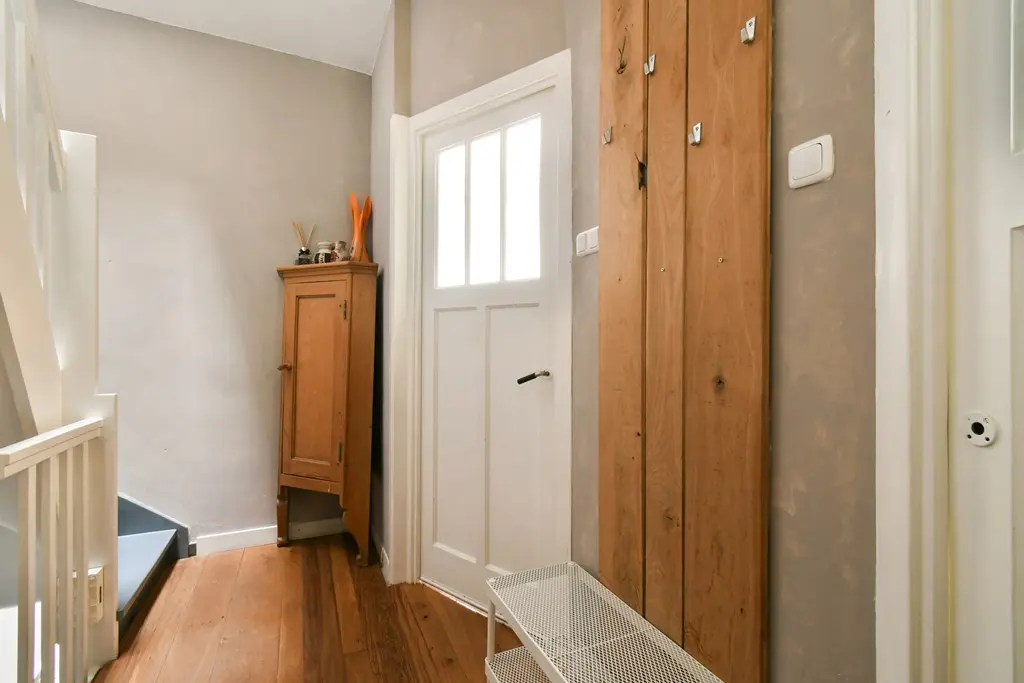
Natural and sustainable materials were used in the finish of the home, such as clay plaster and a wooden floor. The second floor has a cork floor, giving it a warm and natural feel.
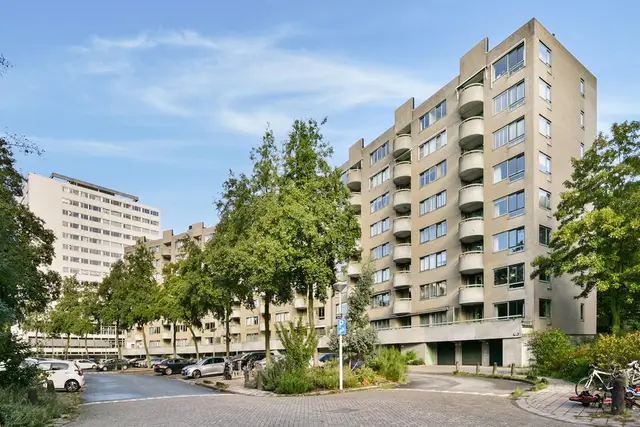
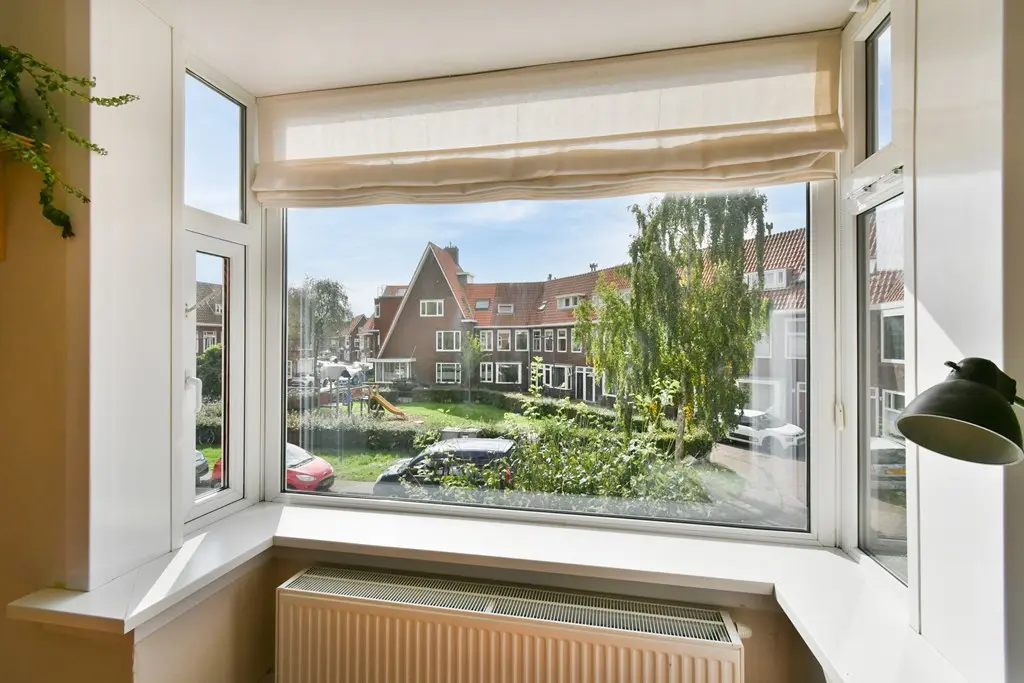
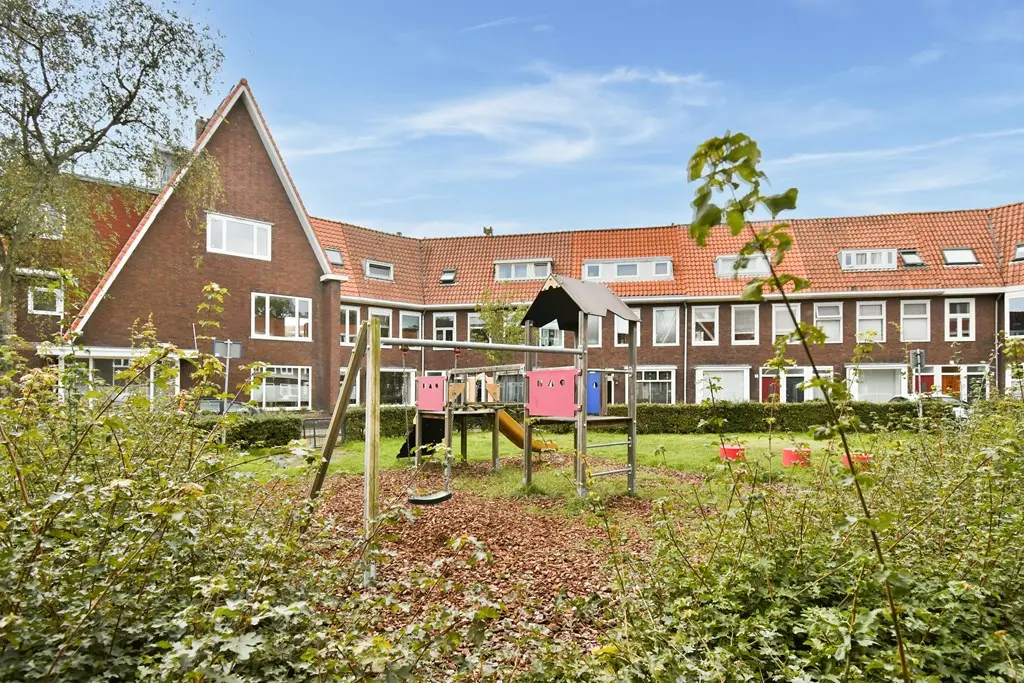
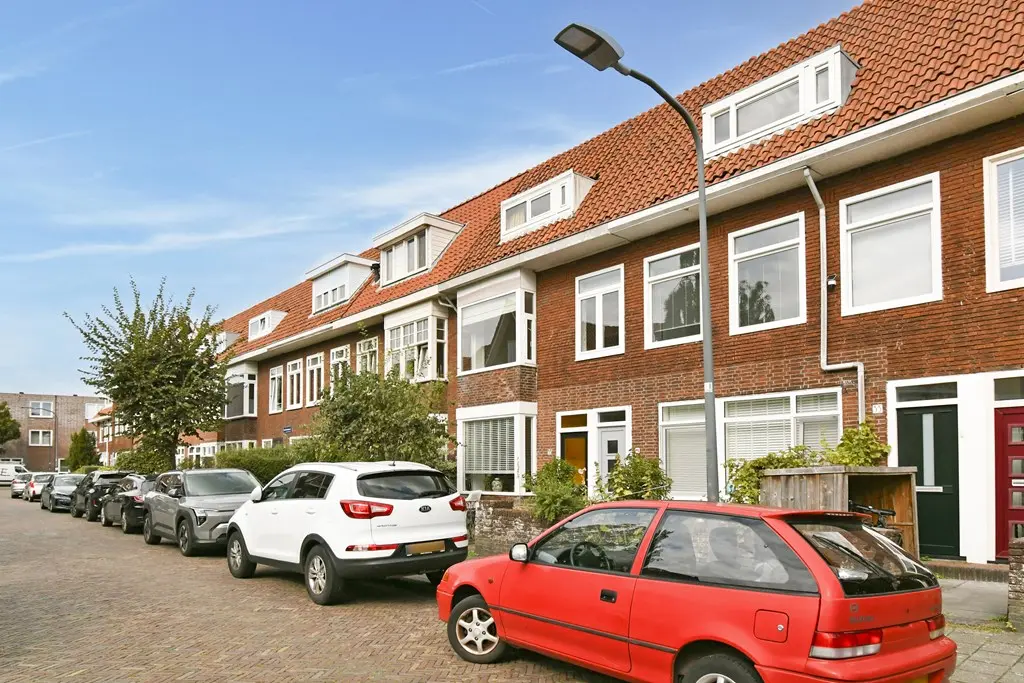
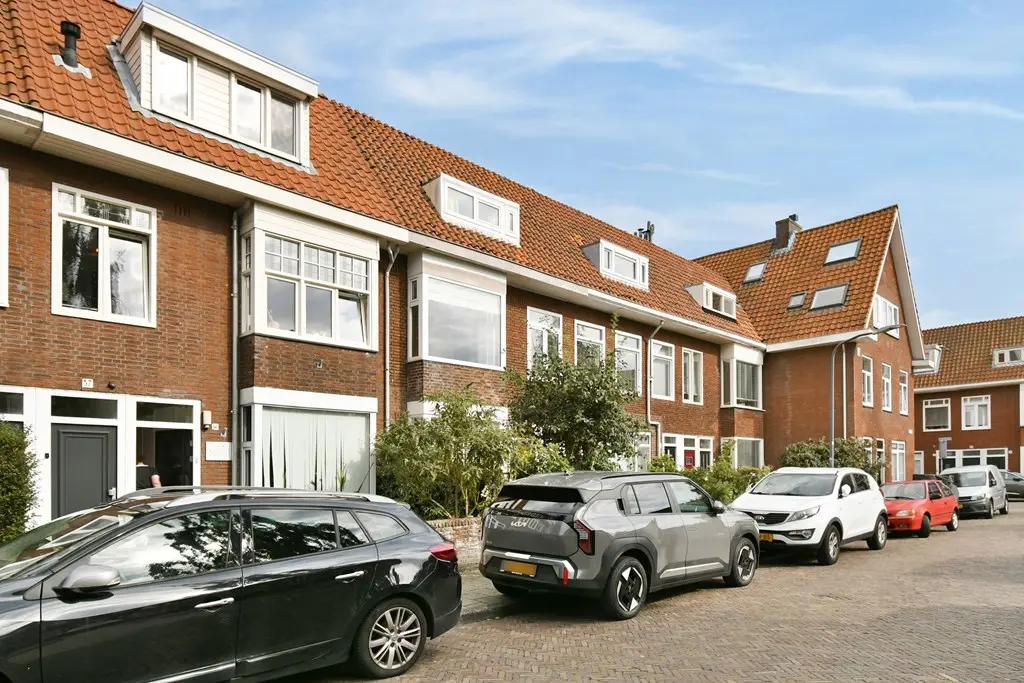
The location is attractive too: a quiet residential area, yet a short bike ride from Haarlem's lively city centre. Shops, supermarkets and other daily amenities are close by, and public transport and main roads are easily accessible.
LAYOUT
First floor:
Entrance, hall with separate toilet, spacious living room with room for separate seating and dining areas and access to the balcony, modern kitchen with fridge-freezer, dishwasher, combination oven, 4-burner gas hob and extractor hood.
Second floor:
Landing, two bedrooms, separate laundry room and bathroom with walk-in shower and washbasin with vanity unit. One of the bedrooms gives access to the large terrace.
KEY FEATURES
- Upper-floor apartment built in 1935
- Approx. 88 m² of living space
- 3 rooms, including 2 bedrooms
- Separate laundry room
- Energy label D
- Modern kitchen with various built-in appliances
- Balcony and terrace facing north-east
- Small homeowners' association (VvE) of 5 apartments
- VvE contribution: €130 per month
- The VvE will renew and insulate the roof; the home is then expected to get energy label C
- Transfer date by mutual agreement, preferably as soon as possible
Features
| Living area | ca. 88 m² |
|---|---|
| Rooms | 3 |
| Bathrooms | 1 |
| Outdoor space | ca. 18 m² |
| Year built | 1935 |
| Energy label | D |
| Status | Available |
Listed on 14 August 2026.